Skip main navigation
Closed
  • $410,000

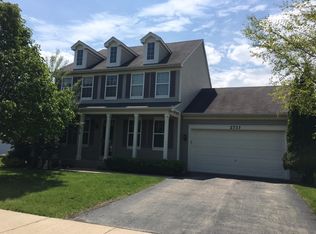
    2739 Providence Ave, Aurora, IL 60503

    3beds
    1,744sqft
    Single Family Residence
    Built in 2001
    -- sqft lot
    $434,900 Zestimate®
    $235/sqft
    $2,683 Estimated rent

    Home value

    $434,900

    $413,000 - $457,000

    $2,683/mo

    Zestimate® history
    Loading
    Loading...

    Owner options

    List your home for rent

    $2,683/mo

    Rent Zestimate®

    Find your next renter with Zillow Rental Manager. Plus, with online applications, you can quickly screen prospective tenants – for free.

    Learn more

    $2,683/mo

    Rent Zestimate®

    Refinance and save

    $3,258/mo

    Est. payment

    Refinancing to a lower rate could help reduce your monthly payments and save thousands over the life of the loan.

    See today's rates

    $3,258/mo

    Est. payment

    Explore your selling options

    Work with a Zillow partner agent

    Leverage their expertise and Zillow's premium Showcase listings to get your home seen by more buyers.

    Get started

    List with your own agent

    Get your home in front of millions of buyers by listing it on Zillow.

    Learn how to do it

    Sell it yourself

    Take full control of how buyers see your home on Zillow by listing For Sale by Owner (FSBO).

    List your home

    What's special

    A True Masterpiece! This beautifully remodeled 3-bedroom, 2.5-bathroom home offers tranquility and relaxation with its serene open prairie and pond views right in the backyard. Purchased in 2023 and expertly updated in 2024, you'll be impressed by the expansive gourmet kitchen featuring an abundance of white cabinets, canned lighting, a stylish tile backsplash, quartz countertops, stainless steel appliances, wide plank flooring, breakfast eating area, and an open floor plan that seamlessly connects the kitchen, dining area, and living spaces. The home is bathed in natural light and boasts a custom-made staircase and railings. The upper level includes three inviting bedrooms with high-quality carpet, ample natural light, and spacious walk-in closets. The remodeled hall bathroom provides a luxurious experience with a soaking tub. The master suite is a retreat of its own, featuring a generous bedroom, a luxurious his-and-her master bathroom, and a large walk-in closet. Enjoy the outdoors from the master bedroom's deck, overlooking the picturesque backyard, prairie, and pond. The spacious, unfinished basement is a blank canvas for your creativity, with a large utility room and a charming small room that could serve as a storage area, office, or playroom. This property not only meets but exceeds expectations, offering proximity to interstate access, shopping, restaurants, coffee shops, and trails.

    Zillow last checked:

    Listing updated:

    Listing courtesy of:

    Paul Titterington 630-363-0054,

    Platinum Partners Realtors

    Bought with:

    Madolores Tagle

    Berkshire Hathaway HomeServices Starck Real Estate

    Source: MRED as distributed by MLS GRID,MLS#: 12160977MLS Logo

    Facts & features

    Interior

    Bedrooms & bathrooms
    • Bedrooms: 3
    • Bathrooms: 3
    • Full bathrooms: 2
    • 1/2 bathrooms: 1
    Primary bedroom
    • Features: Flooring (Carpet), Bathroom (Full)
    • Level: Second
    • Area: 168 Square Feet
    • Dimensions: 14X12
    Bedroom 2
    • Features: Flooring (Carpet)
    • Level: Second
    • Area: 144 Square Feet
    • Dimensions: 12X12
    Bedroom 3
    • Features: Flooring (Carpet)
    • Level: Second
    • Area: 120 Square Feet
    • Dimensions: 10X12
    Dining room
    • Features: Flooring (Hardwood)
    • Level: Main
    • Area: 140 Square Feet
    • Dimensions: 10X14
    Eating area
    • Features: Flooring (Hardwood)
    • Level: Main
    • Area: 104 Square Feet
    • Dimensions: 8X13
    Family room
    • Features: Flooring (Hardwood), Window Treatments (Some Tilt-In Windows)
    • Level: Main
    • Area: 192 Square Feet
    • Dimensions: 12X16
    Kitchen
    • Features: Kitchen (Eating Area-Table Space, Pantry-Closet), Flooring (Hardwood)
    • Level: Main
    • Area: 110 Square Feet
    • Dimensions: 10X11
    Laundry
    • Features: Flooring (Other)
    • Level: Basement
    • Area: 204 Square Feet
    • Dimensions: 12X17
    Living room
    • Features: Flooring (Hardwood)
    • Level: Main
    • Area: 168 Square Feet
    • Dimensions: 12X14
    Walk in closet
    • Level: Second
    • Area: 48 Square Feet
    • Dimensions: 6X8
    Heating
    • Natural Gas, Forced Air
    Cooling
    • Central Air
    Features
    • Basement: Partially Finished,Unfinished,Full
    Interior area
    • Total structure area: 2,648
    • Total interior livable area: 1,744 sqft

    Property

    Parking
    • Total spaces: 4.5
    • Parking features: Asphalt, Garage Door Opener, On Site, Garage Owned, Attached, Driveway, Owned, Garage
    • Attached garage spaces: 2.5
    • Has uncovered spaces: Yes
    Accessibility
    • Accessibility features: No Disability Access
    Features
    • Stories: 2
    • Patio & porch: Patio
    • Exterior features: Balcony, Fire Pit
    • Fencing: Fenced
    • Waterfront features: Pond
    Lot
    • Dimensions: 62X126X69X126
    • Features: Mature Trees
    Details
    • Parcel number: 0701064090130000
    • Special conditions: None

    Construction

    Type & style
    • Home type: SingleFamily
    • Architectural style: Colonial
    • Property subtype: Single Family Residence
    Materials
    • Vinyl Siding
    • Foundation: Concrete Perimeter
    • Roof: Asphalt
    Condition
    • New construction: No
    • Year built: 2001
    • Major remodel year: 2024

    Utilities & green energy

    • Electric: 200+ Amp Service
    • Sewer: Public Sewer
    • Water: Public

    Community & neighborhood

    Community
    • Community features: Lake, Curbs, Sidewalks, Street Lights, Street Paved
    Location
    • Region: Aurora
    • Subdivision: Homestead

    HOA & financial

    HOA
    • Has HOA: Yes
    • HOA fee: $300 annually
    • Services included: Other

    Other

    Other facts
    • Listing terms: Conventional
    • Ownership: Fee Simple w/ HO Assn.

    Price history

    DateEventPrice
    10/24/2024Sold$410,000+0.2%$235/sqft
    Source: MRED as distributed by MLS GRID #12160977 Report a problem
    9/19/2024Contingent$409,000$235/sqft
    Source: MRED as distributed by MLS GRID #12160977 Report a problem
    9/11/2024Listed for sale$409,000+10.1%$235/sqft
    Source: MRED as distributed by MLS GRID #12160977 Report a problem
    6/30/2023Sold$371,500+6.1%$213/sqft
    Source: MRED as distributed by MLS GRID #11779541 Report a problem
    6/20/2023Pending sale$350,000$201/sqft
    Source: MRED as distributed by MLS GRID #11779541 Report a problem
    6/10/2023Contingent--
    Source: MRED as distributed by MLS GRID #11779541 Report a problem
    5/31/2023Pending sale$350,000$201/sqft
    Source: Coldwell Banker Real Estate Group #11779541 Report a problem
    5/30/2023Contingent$350,000$201/sqft
    Source: MRED as distributed by MLS GRID #11779541 Report a problem
    5/24/2023Listed for sale$350,000+0.3%$201/sqft
    Source: MRED as distributed by MLS GRID #11779541 Report a problem
    3/10/2023Listing removed--
    Source: MRED as distributed by MLS GRID #11403022 Report a problem
    7/26/2022Listing removed$348,900$200/sqft
    Source: MRED as distributed by MLS GRID #11403022 Report a problem
    7/15/2022Price change$348,900-0.3%$200/sqft
    Source: MRED as distributed by MLS GRID #11403022 Report a problem
    6/17/2022Price change$349,900-2.8%$201/sqft
    Source: MRED as distributed by MLS GRID #11403022 Report a problem
    5/18/2022Listed for sale$360,000+86.5%$206/sqft
    Source: MRED as distributed by MLS GRID #11403022 Report a problem
    7/25/2001Sold$193,000$111/sqft
    Source: Public Record Report a problem

    Public tax history

    YearProperty taxesTax assessment
    2024$8,864 +4.6%$109,689 +13.2%
    2023$8,474 +5%$96,899 +11.3%
    2022$8,067 +0.7%$87,068 +5%
    2021$8,012 +4.5%$82,921 +1.6%
    2020$7,669 -4.2%$81,607 +2.9%
    2019$8,004 +11.4%$79,308 +14%
    2018$7,183 +0.9%$69,548 +2.6%
    2017$7,116 +1%$67,753 +2.2%
    2016$7,046 +6.5%$66,295 +4%
    2015$6,619 $63,745 +12.9%
    2014$6,619 +2.3%$56,450
    2013$6,471 -18.7%$56,450 -20.4%
    2012$7,962 +8.8%$70,920 -4.9%
    2011$7,318 +6.3%$74,570 -2.3%
    2010$6,882 +8.6%$76,300 -1.7%
    2009$6,336 +0.2%$77,620 -0.7%
    2008$6,326 $78,170 +10.4%
    2007-- $70,806 +3.7%
    2006$5,461 +6%$68,280 +6.2%
    2005$5,155 -1.9%$64,276 +1.3%
    2004$5,253 +9.6%$63,458 +2.9%
    2003$4,795 -5.2%$61,670 +1.1%
    2002$5,059 +125.8%$60,988 +136.8%
    2001$2,241 $25,758

    Find assessor info on the county website

    Neighborhood: 60503

    Nearby schools

    GreatSchools rating
    Schools provided by the listing agent
    • Elementary: Homestead Elementary School
    • Middle: Murphy Junior High School
    • High: Oswego East High School
    • District: 308

    Source: MRED as distributed by MLS GRID. This data may not be complete. We recommend contacting the local school district to confirm school assignments for this home.

    Get a cash offer in 3 minutes
    Find out how much your home could sell for in as little as 3 minutes with a no-obligation cash offer.
    Estimated market value
    $434,900
    Get a cash offer in 3 minutes
    Find out how much your home could sell for in as little as 3 minutes with a no-obligation cash offer.
    Estimated market value
    $434,900