Skip main navigation
Closed
  • Price Unknown

    2739 S Marlan Avenue, Springfield, MO 65804

    4beds
    3,230sqft
    Single Family Residence
    Built in 1958
    0.5 Acres Lot
    $500,200 Zestimate®
    $--/sqft
    $2,573 Estimated rent

    Home value

    $500,200

    $465,000 - $535,000

    $2,573/mo

    Zestimate® history
    Loading
    Loading...

    Owner options

    List your home for rent

    $2,573/mo

    Rent Zestimate®

    Find your next renter with Zillow Rental Manager. Plus, with online applications, you can quickly screen prospective tenants – for free.

    Learn more

    $2,573/mo

    Rent Zestimate®

    Refinance and save

    Refinancing to a lower rate could help reduce your monthly payments and save thousands over the life of the loan.

    See today's rates

    Explore your selling options

    Work with a Zillow partner agent

    Leverage their expertise and Zillow's premium Showcase listings to get your home seen by more buyers.

    Get started

    List with your own agent

    Get your home in front of millions of buyers by listing it on Zillow.

    Learn how to do it

    Sell it yourself

    Take full control of how buyers see your home on Zillow by listing For Sale by Owner (FSBO).

    List your home

    What's special

    Koi pondCustom-made garden shedMature trees and landscapingOne level all brickFreshly painted interiorLarge corner lotHardwood floors
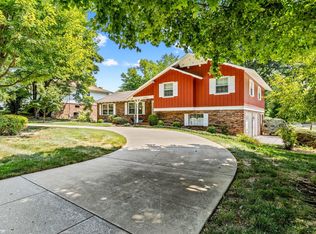
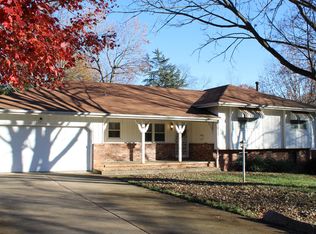
    This classic mid-century home located in highly sought after Brentwood Estates has been meticulously cared for and maintained. Home is on a large corner lot with mature trees and landscaping. It features 3 living areas including a large heated and cooled sunroom. The kitchen has great working space, with the added bonus of a large walk-in pantry. This 4-bedroom, 3 bath home has been updated throughout including freshly painted interior and new roof (with 5-year transferrable warranty to buyer) and additional vents, soffit & facia, windows, irrigation system, hardwood floors, gas log, and heat pump (sunroom). Rare opportunity to own one level all brick with over 3200 square feet (per recent appraisal). The large back yard features mature landscaping, a Koi pond, and a custom-made garden shed. This property is certain to impress!

    Zillow last checked:

    Listing updated:

    Listed by:

    Janet L Parsons 417-844-6600,

    RE/MAX House of Brokers,

    Jeanna A Edwards 417-818-2000,

    RE/MAX House of Brokers

    Bought with:

    Joseph N Maharg, 2005012425

    RE/MAX House of Brokers

    Source: SOMOMLS as distributed by MLS GRID,MLS#: 60324527MLS Logo

    Facts & features

    Interior

    Bedrooms & bathrooms
    • Bedrooms: 4
    • Bathrooms: 3
    • Full bathrooms: 3
    Bedroom 1
    • Area: 266
    • Dimensions: 19 x 14
    Bedroom 2
    • Area: 182
    • Dimensions: 14 x 13
    Bedroom 3
    • Area: 176
    • Dimensions: 16 x 11
    Bedroom 4
    • Area: 120
    • Dimensions: 12 x 10
    Dining room
    • Area: 192
    • Dimensions: 16 x 12
    Family room
    • Area: 360
    • Dimensions: 24 x 15
    Kitchen
    • Area: 260
    • Dimensions: 20 x 13
    Living room
    • Area: 322
    • Dimensions: 23 x 14
    Heating
    • Forced Air, Heat Pump, Electric, Natural Gas
    Cooling
    • Central Air, Ceiling Fan(s), Heat Pump
    Appliances
    • Included: Gas Cooktop, Gas Water Heater, Built-In Electric Oven, Microwave, Refrigerator, Disposal, Dishwasher
    • Laundry: Main Level, W/D Hookup
    Features
    • Granite Counters, Tile Counters, Walk-In Closet(s), Walk-in Shower
    • Flooring: Carpet, Tile, Hardwood
    • Doors: Storm Door(s)
    • Windows: Tilt-In Windows, Double Pane Windows, Blinds, Shutters
    • Has basement: No
    • Attic: Permanent Stairs
    • Has fireplace: Yes
    • Fireplace features: Family Room, Gas, Wood Burning, Stone, Glass Doors, Brick, Living Room
    Interior area
    • Total structure area: 3,230
    • Total interior livable area: 3,230 sqft
    • Finished area above ground: 3,230
    • Finished area below ground: 0

    Property

    Parking
    • Total spaces: 2
    • Parking features: Parking Pad, Driveway, Garage Faces Side, Garage Door Opener
    • Attached garage spaces: 2
    • Has uncovered spaces: Yes
    Features
    • Levels: One
    • Stories: 1
    • Patio & porch: Patio, Covered
    • Exterior features: Rain Gutters, Cable Access
    • Fencing: Chain Link,Metal,Brick
    Lot
    • Size: 0.50 Acres
    • Dimensions: 150 x 159IRR
    • Features: Corner Lot, Level, Landscaped
    Details
    • Additional structures: Shed(s)
    • Parcel number: 1905103014

    Construction

    Type & style
    • Home type: SingleFamily
    • Architectural style: Traditional,Ranch
    • Property subtype: Single Family Residence
    Materials
    • Brick
    • Foundation: Poured Concrete, Crawl Space
    • Roof: Composition
    Condition
    • Year built: 1958

    Utilities & green energy

    • Sewer: Public Sewer
    • Water: Public
    • Utilities for property: Cable Available
    Green energy
    • Energy efficient items: Thermostat

    Community & neighborhood

    Security
    • Security features: Security System, Fire Alarm
    Location
    • Region: Springfield
    • Subdivision: Brentwood Est

    Other

    Other facts
    • Listing terms: Cash,VA Loan,FHA,Conventional
    • Road surface type: Asphalt

    Price history

    DateEventPrice
    7/1/2026Sold--
    Source: SOMOMLS as distributed by MLS GRID #60324527 Report a problem
    6/22/2026Pending sale$485,000$150/sqft
    Source: SOMOMLS as distributed by MLS GRID #60324527 Report a problem
    6/19/2026Listed for sale$485,000$150/sqft
    Source: SOMOMLS as distributed by MLS GRID #60324527 Report a problem
    6/5/2026Pending sale$485,000$150/sqft
    Source: SOMOMLS as distributed by MLS GRID #60324527 Report a problem
    5/22/2026Listed for sale$485,000+56.5%$150/sqft
    Source: SOMOMLS as distributed by MLS GRID #60324527 Report a problem
    4/12/2017Sold--
    Source: Agent Provided Report a problem
    3/24/2017Pending sale$310,000$96/sqft
    Source: Murney Associates, Realtors #60074388 Report a problem
    3/22/2017Listed for sale$310,000$96/sqft
    Source: Murney Associates, Realtors #60074388 Report a problem

    Public tax history

    YearProperty taxesTax assessment
    2025$3,886 +4.7%$78,000 +12.7%
    2024$3,713 -1.6%$69,200
    2023$3,772 +8.8%$69,200 +11.6%
    2022$3,467 +0%$62,020
    2021$3,467 +2.6%$62,020 +7.4%
    2020$3,377 +7.1%$57,740 +4.2%
    2018$3,153 +103.8%$55,390 +106.9%
    2017$1,547 $26,770
    2016$1,547 $26,770
    2015$1,547 +0.9%$26,770 +3.2%
    2014$1,534 $25,950 -2.1%
    2012-- $26,510
    2011-- $26,510 -28.9%
    2010-- $37,300 +6%
    2006$1,627 $35,190
    2005$1,627 +8.8%$35,190 +6.4%
    2004$1,496 +0.4%$33,060
    2003$1,490 +1.5%$33,060
    2002$1,469 +8.8%$33,060 -6.8%
    2001$1,351 $35,460

    Find assessor info on the county website

    Neighborhood: Brentwood

    Nearby schools

    GreatSchools rating
    Schools provided by the listing agent
    • Elementary: SGF-Field
    • Middle: SGF-Pershing
    • High: SGF-Glendale

    Source: SOMOMLS as distributed by MLS GRID. This data may not be complete. We recommend contacting the local school district to confirm school assignments for this home.

    Sell for more on Zillow
    Get a Zillow Showcase℠ listing at no additional cost and you could sell for .
    $500,200
    2% more
    +$10,004
    With Zillow Showcase(estimated)
    $510,204