ALL BRICK, NEW CONSTRUCTION BEAUTY ON ACRE-PLUS LOT IN BUFORD SCHOOL DISTRICT. High-end, super efficient, EUROPEAN WINDOWS. Arched, iron front doors lead into lovely foyer with stunning chandelier. Double French doors at study with entire wall of built-ins. Matching chandelier makes this room special. Another statement lighting fixture is in the formal dining room. Designer-selected, engineered hardwood flooring is installed throughout BOTH levels except bathrooms and laundry room. Open, lighted stairway with custom railings. 12-ft, coffered ceiling in family room which has a 5 ft. linear fireplace, base cabinets and floating shelves. (3) fixed-glass windows allow for plenty of natural daylight. Huge kitchen is open to sunny breakfast room. Kitchen has all custom cabinetry with glass uppers to the ceiling. One-level island w/ waterfall quartz countertop and porcelain farm sink. Cafe appliances. Covered patio with vaulted ceiling includes a brick bar complete with built-in barbeque grill, sink, and storage. Main level bedroom and bath have beautiful finishes and fixtures. Lots of painted, trimmed accent walls throughout are awesome. Upstairs includes HUGE loft or second family room with linear fireplace, built-ins and floating shelves. Impressive primary suite has romantic bathroom with free-standing tub, marble tiled walls, large shower with heavy glass enclosure and lighted mirrors. Large, 3-car garage has a tiled DOG BATH!! Football-field-size level back yard is all fenced. READY FOR IMMEDIATE CLOSING! These are the actual photos!
Closed
$1,262,000
2739 S Waterworks Dr, Buford, GA 30519
5beds
4,836sqft
Single Family Residence
Built in 2025
0.53 Acres Lot
$1,246,200 Zestimate®
$261/sqft
$5,753 Estimated rent
Home value
$1,246,200
$1.15M - $1.35M
$5,753/mo
Zestimate® history
Owner options
List your home for rent
$5,753/mo
Rent Zestimate®
Find your next renter with Zillow Rental Manager. Plus, with online applications, you can quickly screen prospective tenants – for free.
$5,753/mo
Rent Zestimate®
Refinance and save
$6,376/mo
Est. payment
Refinancing to a lower rate could help reduce your monthly payments and save thousands over the life of the loan.
$6,376/mo
Est. payment
Explore your selling options
Work with a Zillow partner agent
Leverage their expertise and Zillow's premium Showcase listings to get your home seen by more buyers.
Get startedList with your own agent
Get your home in front of millions of buyers by listing it on Zillow.
Learn how to do itSell it yourself
Take full control of how buyers see your home on Zillow by listing For Sale by Owner (FSBO).
List your homeWhat's special
All brickAcre-plus lotCafe appliances
Zillow last checked:
Listing updated:
Listed by:
Lori Cable 770-318-5028,
Chateau Elan Realty LLC,
Suzanne M Davidson 404-202-9531,
Chateau Elan Realty LLC
Bought with:
Malina Malouf, 396238
eXp Realty
Source: GAMLS,MLS#: 10681578
Facts & features
Interior
Bedrooms & bathrooms
- Bedrooms: 5
- Bathrooms: 5
- Full bathrooms: 5
- Main level bathrooms: 2
- Main level bedrooms: 2
Rooms
- Room types: Foyer, Loft, Office
Dining room
- Features: Separate Room
Kitchen
- Features: Breakfast Bar, Breakfast Room, Kitchen Island, Pantry, Solid Surface Counters
Heating
- Forced Air, Zoned
Cooling
- Electric, Zoned
Appliances
- Included: Cooktop, Dishwasher, Disposal, Electric Water Heater, Microwave, Stainless Steel Appliance(s)
- Laundry: Upper Level
Features
- Beamed Ceilings, Double Vanity, High Ceilings, Separate Shower, Soaking Tub, Tile Bath, Tray Ceiling(s), Vaulted Ceiling(s), Walk-In Closet(s)
- Flooring: Hardwood, Sustainable
- Basement: Concrete,None
- Number of fireplaces: 2
- Fireplace features: Factory Built, Family Room, Living Room
- Common walls with other units/homes: No Common Walls
Interior area
- Total structure area: 4,836
- Total interior livable area: 4,836 sqft
- Finished area above ground: 4,836
- Finished area below ground: 0
Property
Parking
- Parking features: Attached, Garage
- Has attached garage: Yes
Features
- Levels: Two
- Stories: 2
- Patio & porch: Porch
- Exterior features: Gas Grill, Sprinkler System
- Fencing: Back Yard,Wood
- Body of water: None
Lot
- Size: 0.53 Acres
- Features: Level
- Residential vegetation: Grassed
Details
- Parcel number: R7328 008
Construction
Type & style
- Home type: SingleFamily
- Architectural style: Brick 4 Side,Traditional
- Property subtype: Single Family Residence
Materials
- Brick
- Roof: Composition
Condition
- New Construction
- New construction: Yes
- Year built: 2025
Details
- Warranty included: Yes
Utilities & green energy
- Electric: 220 Volts
- Sewer: Public Sewer
- Water: Public
- Utilities for property: Natural Gas Available, Phone Available, Sewer Available, Water Available
Green energy
- Water conservation: Low-Flow Fixtures
Community & HOA
Community
- Features: None
- Security: Smoke Detector(s)
- Subdivision: None
HOA
- Has HOA: No
- Services included: None
Location
- Region: Buford
Financial & listing details
- Price per square foot: $261/sqft
- Annual tax amount: $449
- Date on market: 1/29/2026
- Cumulative days on market: 49 days
- Listing agreement: Exclusive Right To Sell
- Listing terms: Cash,Conventional,VA Loan
Price history
| Date | Event | Price |
|---|---|---|
| 4/6/2026 | Sold | $1,262,000-6.4%$261/sqft |
Source:  GAMLS #10681578 Report a problem GAMLS #10681578 Report a problem | ||
| 3/19/2026 | Pending sale | $1,348,800$279/sqft |
Source: GAMLS #10681578 Report a problem | ||
| 1/29/2026 | Listed for sale | $1,348,800$279/sqft |
Source: GAMLS #10681578 Report a problem | ||
Public tax history
Tax history is unavailable.
Neighborhood: 30519
Nearby homes
- $1,262,0003 bd2 ba-- sqft2739 S Waterworks Rd, Buford, GA 30518Sold
- $356,5003 bd3 ba1.5k sqft2747 S Waterworks Rd, Buford, GA 30518Off Market
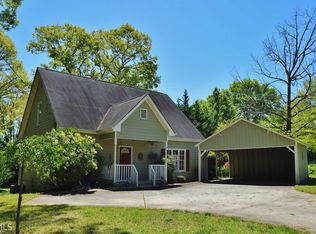
- $1,050,0005 bd4 ba4k sqft2753 S Waterworks Rd, Buford, GA 30518Sold
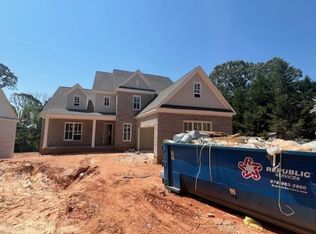
- $433,5003 bd2 ba1.7k sqft2727 S Waterworks Rd, Buford, GA 30518Off Market
- $54,000-- bd-- ba-- sqft2739 S Waterworks Rd, Buford, GA 30518Off Market
- $1,000,0005 bd5 ba4.1k sqft2759 S Waterworks Rd, Buford, GA 30518Sold
- $568,9000.86 Acres2752 Peachtree Industrial Blvd, Buford, GA 30518Off Market
- $701,1003 bd4 ba4k sqft2754 S Waterworks Rd, Buford, GA 30518Off Market
Nearby schools
GreatSchools rating
- NABuford Elementary SchoolGrades: PK-KDistance: 0.5 mi
- 9/10Buford Middle SchoolGrades: 6-8Distance: 0.6 mi
- 9/10Buford High SchoolGrades: 9-12Distance: 1.6 mi
Schools provided by the listing agent
- Elementary: Buford
- Middle: Buford
- High: Buford
Source: GAMLS. This data may not be complete. We recommend contacting the local school district to confirm school assignments for this home.
Get a cash offer in 3 minutes
Find out how much your home could sell for in as little as 3 minutes with a no-obligation cash offer.
Estimated market value
$1,246,200
Get a cash offer in 3 minutes
Find out how much your home could sell for in as little as 3 minutes with a no-obligation cash offer.
Estimated market value
$1,246,200
- Georgia
- Gwinnett County
- Buford
- 30519
- 2739 S Waterworks Dr
Nearby cities
Nearby zip codes
Other Buford Topics
