READY NOW! Your Dream Home Awaits in the Gorgeous Villa Mar Community! This move-in-ready residence offers the perfect blend of modern elegance and everyday functionality, thoughtfully crafted with high-end upgrades throughout. Located in the scenic Villa Mar community—celebrated for its picturesque lakes, sidewalk-lined streets, and resort-style amenities including a community pool—you’ll enjoy tranquil surroundings and easy access to the Chain of Lakes Trail for peaceful strolls. Part of the distinguished Heritage Series, this beautiful two-story home features 4 spacious bedrooms and 2.5 designer bathrooms, with a first-floor primary suite offering privacy and comfort. Step inside to a bright, open floor plan tailored for modern living. The chef-style kitchen showcases quartz countertops, soft-close cabinets, and stainless steel appliances, including an ENERGY STAR® side-by-side refrigerator. The kitchen flows into a spacious great room filled with natural light from two large windows, creating a warm, inviting atmosphere ideal for entertaining. The first-floor primary suite serves as a private retreat with dual vanities, a large walk-in shower, and an elegant, spa-like feel. Ceramic tile flooring extends through all main living areas, while upgraded carpet and pad provide comfort in each bedroom. Upstairs, three additional bedrooms and an open loft provide flexible space for a playroom, office, or media area. The home also features a generous laundry/mud room located just off the two-car garage, designed for convenience and extra storage. Enjoy the outdoors with a fully landscaped yard equipped with an irrigation system, ensuring year-round curb appeal and easy maintenance. Combining luxury, location, and livability, this exceptional Villa Mar home is ready for you to move in and make it your own.
Sold for $321,990
$321,990
2739 SAN MARCO WAY, WINTER HAVEN, FL 33884
4beds
2,068sqft
Single Family Residence
Built in 2025
4,400 Square Feet Lot
$318,900 Zestimate®
$156/sqft
$2,198 Estimated rent
Home value
$318,900
$293,000 - $348,000
$2,198/mo
Zestimate® history
Owner options
List your home for rent
$2,198/mo
Rent Zestimate®
Find your next renter with Zillow Rental Manager. Plus, with online applications, you can quickly screen prospective tenants – for free.
$2,198/mo
Rent Zestimate®
Refinance and save
$2,158/mo
Est. payment
Refinancing to a lower rate could help reduce your monthly payments and save thousands over the life of the loan.
$2,158/mo
Est. payment
Explore your selling options
Work with a Zillow partner agent
Leverage their expertise and Zillow's premium Showcase listings to get your home seen by more buyers.
Get startedList with your own agent
Get your home in front of millions of buyers by listing it on Zillow.
Learn how to do itSell it yourself
Take full control of how buyers see your home on Zillow by listing For Sale by Owner (FSBO).
List your homeWhat's special
Modern eleganceFlexible spaceQuartz countertopsFully landscaped yardPicturesque lakesBright open floor planCommunity pool
Zillow last checked:
Listing updated:
Listed by:
Charles Pennant 407-305-4317,
NEW HOME STAR FLORIDA LLC 407-803-4083
Bought with:
Non-Member Agent
STELLAR NON-MEMBER OFFICE
Source: Stellar MLS,MLS#: O6318444 Originating MLS: Orlando Regional
Originating MLS: Orlando Regional
Facts & features
Interior
Bedrooms & bathrooms
- Bedrooms: 4
- Bathrooms: 3
- Full bathrooms: 2
- 1/2 bathrooms: 1
Rooms
- Room types: Great Room, Utility Room, Loft
Primary bedroom
- Features: Dual Sinks, En Suite Bathroom, Shower No Tub, Stone Counters, Water Closet/Priv Toilet, Walk-In Closet(s)
- Level: First
- Area: 193.05 Square Feet
- Dimensions: 13.5x14.3
Bedroom 2
- Features: Built-in Closet
- Level: Second
- Area: 108 Square Feet
- Dimensions: 10.8x10
Bedroom 3
- Features: Built-in Closet
- Level: Second
- Area: 125.24 Square Feet
- Dimensions: 12.4x10.1
Bedroom 4
- Features: Built-in Closet
- Level: Second
- Area: 127.5 Square Feet
- Dimensions: 12.5x10.2
Balcony porch lanai
- Level: First
- Area: 139.12 Square Feet
- Dimensions: 14.8x9.4
Dining room
- Level: First
- Area: 112.11 Square Feet
- Dimensions: 10.1x11.1
Great room
- Level: First
- Area: 259.44 Square Feet
- Dimensions: 14.1x18.4
Kitchen
- Features: Breakfast Bar, Kitchen Island, Stone Counters, Pantry
- Level: First
Laundry
- Level: First
Loft
- Level: Second
- Area: 203.2 Square Feet
- Dimensions: 12.7x16
Heating
- Central, Electric
Cooling
- Central Air
Appliances
- Included: Dishwasher, Disposal, Dryer, Electric Water Heater, Microwave, Range, Refrigerator, Washer
- Laundry: Laundry Room
Features
- Eating Space In Kitchen, Open Floorplan, Primary Bedroom Main Floor, Smart Home, Stone Counters, Thermostat, Walk-In Closet(s)
- Flooring: Carpet, Ceramic Tile
- Windows: Blinds, ENERGY STAR Qualified Windows, Low Emissivity Windows
- Has fireplace: No
Interior area
- Total structure area: 2,545
- Total interior livable area: 2,068 sqft
Property
Parking
- Total spaces: 2
- Parking features: Driveway, Garage Door Opener
- Attached garage spaces: 2
- Has uncovered spaces: Yes
Features
- Levels: Two
- Stories: 2
- Patio & porch: Front Porch, Rear Porch
- Exterior features: Irrigation System
Lot
- Size: 4,400 Square Feet
- Features: Landscaped
Details
- Parcel number: 262923690583001830
- Zoning: RES
- Special conditions: None
Construction
Type & style
- Home type: SingleFamily
- Architectural style: Traditional
- Property subtype: Single Family Residence
Materials
- Block, HardiPlank Type, Stone, Stucco, Wood Frame
- Foundation: Slab
- Roof: Other,Shingle
Condition
- Completed
- New construction: Yes
- Year built: 2025
Details
- Builder model: Lexington
- Builder name: Maronda Homes
Utilities & green energy
- Sewer: Public Sewer
- Water: Public
- Utilities for property: Cable Available
Community & HOA
Community
- Features: Dog Park, Playground, Pool, Sidewalks
- Security: Smoke Detector(s)
- Pet fee: $0 monthly
- Subdivision: VILLAMAR PH 5
HOA
- Has HOA: Yes
- Amenities included: Other
- HOA fee: $13 monthly
- HOA name: C/O Maronda Homes
- HOA phone: 407-305-4317
Location
- Region: Winter Haven
Financial & listing details
- Price per square foot: $156/sqft
- Tax assessed value: $50,000
- Annual tax amount: $3,035
- Date on market: 6/14/2025
- Cumulative days on market: 141 days
- Listing terms: Cash,Conventional,FHA,VA Loan
- Ownership: Fee Simple
- Total actual rent: 0
- Road surface type: Paved
Price history
| Date | Event | Price |
|---|---|---|
| 1/16/2026 | Sold | $321,990$156/sqft |
Source:  Stellar MLS #O6318444 Report a problem Stellar MLS #O6318444 Report a problem | ||
| 11/3/2025 | Pending sale | $321,990$156/sqft |
Source: Stellar MLS #O6318444 Report a problem | ||
| 10/28/2025 | Price change | $321,990-3%$156/sqft |
Source: Stellar MLS #O6318444 Report a problem | ||
| 9/19/2025 | Price change | $331,990+10.7%$161/sqft |
Source: Stellar MLS #O6318444 Report a problem | ||
| 7/30/2025 | Price change | $299,990-7.7%$145/sqft |
Source: Stellar MLS #O6318444 Report a problem | ||
| 7/25/2025 | Price change | $324,990-5.8%$157/sqft |
Source: Stellar MLS #O6318444 Report a problem | ||
| 6/14/2025 | Listed for sale | $344,990-2.3%$167/sqft |
Source: Stellar MLS #O6318444 Report a problem | ||
| 6/13/2025 | Listing removed | $352,990+755.4%$171/sqft |
Source: Stellar MLS #O6191761 Report a problem | ||
| 2/6/2025 | Sold | $41,264-88.3%$20/sqft |
Source: Public Record Report a problem | ||
| 9/4/2024 | Listed for sale | $352,990$171/sqft |
Source:  Maronda Homes Report a problem Maronda Homes Report a problem | ||
| 9/2/2024 | Pending sale | $352,990$171/sqft |
Source: Stellar MLS #O6191761 Report a problem | ||
| 5/10/2024 | Price change | $352,990-1.7%$171/sqft |
Source: Stellar MLS #O6191761 Report a problem | ||
| 4/1/2024 | Listed for sale | $358,990$174/sqft |
Source: Stellar MLS #O6191761 Report a problem | ||
Public tax history
| Year | Property taxes | Tax assessment |
|---|---|---|
| 2025 | $935 -0.1% | $50,000 |
| 2024 | $936 +3.2% | $50,000 +4.2% |
| 2023 | $907 | $48,000 |
| 2022 | -- | -- |
Find assessor info on the county website
Neighborhood: 33884
Nearby homes
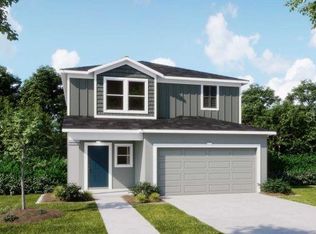
- $319,9904 bd3 ba1.9k sqft2743 San Marco Way, Winter Haven, FL 33884Sold
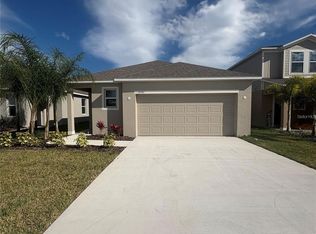
- $309,9903 bd2 ba1.6k sqft2735 San Marco Way, Winter Haven, FL 33884Sold

- $284,9903 bd2 ba1.6k sqft2747 San Marco Way, Winter Haven, FL 33884New Construction
- $338,0004 bd3 ba2.1k sqft4427 Rapallo Ave, Winter Haven, FL 33884Sold

- $290,0004 bd2 ba1.6k sqft4430 Rapallo Ave, Winter Haven, FL 33884Sold
- $309,9903 bd2 ba1.4k sqft2731 San Marco Way, Winter Haven, FL 33884Sold
- $355,7874 bd3 ba1.9k sqft2716 San Marco Way, Winter Haven, FL 33884Sold
- $274,9903 bd2 ba1.4k sqft2751 San Marco Way, Winter Haven, FL 33884Sold
Nearby schools
GreatSchools rating
- 5/10Chain Of Lakes Elementary SchoolGrades: PK-5Distance: 0.8 mi
- 3/10Denison Middle SchoolGrades: 6-8Distance: 5 mi
- 2/10Lake Region High SchoolGrades: 9-12Distance: 3.9 mi
Schools provided by the listing agent
- Elementary: Chain O Lakes Elem
- Middle: Mclaughlin Middle
- High: Lake Region High
Source: Stellar MLS. This data may not be complete. We recommend contacting the local school district to confirm school assignments for this home.
Get a cash offer in 3 minutes
Find out how much your home could sell for in as little as 3 minutes with a no-obligation cash offer.
Estimated market value
$318,900
Get a cash offer in 3 minutes
Find out how much your home could sell for in as little as 3 minutes with a no-obligation cash offer.
Estimated market value
$318,900
- Florida
- Polk County
- Winter Haven
- 33884
- 2739 SAN MARCO WAY
Nearby cities
Nearby neighborhoods
Nearby zip codes
Other Winter Haven Topics
