Big dreams need big spaces to grow! Come home to comfort, space & everyday ease in a place designed for real life—where quiet mornings, lively gatherings & relaxed evenings all have room to unfold. With over 2,850 sq ft of thoughtfully designed space, this 4-bedroom, 2.5-bathroom home offers room to spread out and relax—whether you're hosting game night in the oversized upstairs bonus room, working from the private downstairs den, or enjoying quiet evenings on the screened lanai overlooking a peaceful pond and greenbelt. The open-concept kitchen is designed for connection, flowing into the dining and great room so you're never far from the conversation. Upstairs, three spacious bedrooms and a full bath keep everyone comfortable, while the primary suite on the main level offers added privacy. Cedar Grove is a beautiful sidewalk-lined community where neighbors wave hello, kids ride bikes to the playground, and summer days are best spent at the community pool. It's tucked away just enough to feel private, yet close to everything North Port and the surrounding areas have to offer. Spend weekends teeing off at Heron Creek or Bobcat Trail Golf Club, fishing the Myakka River, or launching a boat into Charlotte Harbor. You'll find shopping and dining at Cocoplum Village Shops just minutes away, with waterfront restaurants in nearby Venice and Punta Gorda for dinner with a view. Catch a show at the North Port Performing Arts Center or explore warm mineral springs, nature trails, and Gulf beaches less than 30 minutes from your doorstep. Low HOA fees and a CDD already built into the taxes help keep monthly costs manageable, while a newer roof and quality construction offer peace of mind. This is more than a home—it's a place to build memories, unwind, and live the Florida lifestyle to the fullest.
Sold for $324,900
$324,900
2739 SHERMAN OAK DRIVE, NORTH PORT, FL 34289
4beds
2,856sqft
Single Family Residence
Built in 2016
7,762 Square Feet Lot
$315,500 Zestimate®
$114/sqft
$2,961 Estimated rent
Home value
$315,500
$284,000 - $350,000
$2,961/mo
Zestimate® history
Owner options
List your home for rent
$2,961/mo
Rent Zestimate®
Find your next renter with Zillow Rental Manager. Plus, with online applications, you can quickly screen prospective tenants – for free.
$2,961/mo
Rent Zestimate®
Refinance and save
$2,386/mo
Est. payment
Refinancing to a lower rate could help reduce your monthly payments and save thousands over the life of the loan.
$2,386/mo
Est. payment
Explore your selling options
Work with a Zillow partner agent
Leverage their expertise and Zillow's premium Showcase listings to get your home seen by more buyers.
Get startedList with your own agent
Get your home in front of millions of buyers by listing it on Zillow.
Learn how to do itSell it yourself
Take full control of how buyers see your home on Zillow by listing For Sale by Owner (FSBO).
List your homeWhat's special
Spacious bedroomsOversized upstairs bonus roomBeautiful sidewalk-lined communityCommunity poolThoughtfully designed spacePrivate downstairs denOpen-concept kitchen
Zillow last checked:
Listing updated:
Listed by:
Heidi Choiniere 941-876-3990,
COLDWELL BANKER SUNSTAR REALTY 941-426-0621
Bought with:
Tamas Toth, 3135638
ALLISON JAMES ESTATES & HOMES
Source: Stellar MLS,MLS#: C7512774 Originating MLS: Port Charlotte
Originating MLS: Port Charlotte
Facts & features
Interior
Bedrooms & bathrooms
- Bedrooms: 4
- Bathrooms: 3
- Full bathrooms: 2
- 1/2 bathrooms: 1
Rooms
- Room types: Den/Library/Office, Family Room, Utility Room
Primary bedroom
- Features: Ceiling Fan(s), En Suite Bathroom, Walk-In Closet(s)
- Level: First
Bedroom 2
- Features: Built-in Closet
- Level: Second
Bedroom 3
- Features: Ceiling Fan(s), Built-in Closet
- Level: Second
Bedroom 4
- Features: Ceiling Fan(s), Built-in Closet
- Level: Second
Balcony porch lanai
- Level: First
Den
- Features: Ceiling Fan(s)
- Level: First
Dining room
- Level: First
Family room
- Features: Ceiling Fan(s)
- Level: Second
Great room
- Features: Ceiling Fan(s)
- Level: First
Kitchen
- Features: Breakfast Bar, Kitchen Island, Pantry
- Level: First
Heating
- Central, Electric
Cooling
- Central Air
Appliances
- Included: Cooktop, Dishwasher, Disposal, Dryer, Electric Water Heater, Microwave, Range, Range Hood, Refrigerator, Washer
- Laundry: Inside, Laundry Room
Features
- Ceiling Fan(s), Eating Space In Kitchen, Kitchen/Family Room Combo, Open Floorplan, Primary Bedroom Main Floor, Solid Surface Counters, Solid Wood Cabinets, Thermostat, Walk-In Closet(s)
- Flooring: Carpet, Tile
- Windows: Window Treatments, Hurricane Shutters
- Has fireplace: No
Interior area
- Total structure area: 3,335
- Total interior livable area: 2,856 sqft
Property
Parking
- Total spaces: 2
- Parking features: Garage - Attached
- Attached garage spaces: 2
Features
- Levels: Two
- Stories: 2
- Patio & porch: Rear Porch, Screened
- Exterior features: Irrigation System, Rain Gutters, Sidewalk
- Has view: Yes
- View description: Park/Greenbelt, Water, Pond
- Has water view: Yes
- Water view: Water,Pond
- Waterfront features: Pond
Lot
- Size: 7,762 Square Feet
- Features: Cleared, Landscaped, Level, Sidewalk
Details
- Parcel number: 1114050011
- Zoning: PCDN
- Special conditions: None
Construction
Type & style
- Home type: SingleFamily
- Property subtype: Single Family Residence
Materials
- Block, Stucco
- Foundation: Slab
- Roof: Shingle
Condition
- Completed
- New construction: No
- Year built: 2016
Utilities & green energy
- Sewer: Public Sewer
- Water: Public
- Utilities for property: Cable Available, Electricity Connected, Fiber Optics, Sewer Connected, Sprinkler Recycled, Street Lights, Underground Utilities, Water Connected
Community & HOA
Community
- Features: Association Recreation - Owned, Clubhouse, Community Mailbox, Deed Restrictions, Golf Carts OK, Irrigation-Reclaimed Water, Playground, Pool, Sidewalks
- Pet fee: $0 monthly
- Subdivision: CEDAR GROVE PH 1B
HOA
- Has HOA: Yes
- Services included: Common Area Taxes, Community Pool, Reserve Fund, Maintenance Grounds, Pool Maintenance
- HOA fee: $270 monthly
- HOA name: Kellianne Johnson
- HOA phone: 813-607-2220
- Second HOA name: Woodlands Master Association
Location
- Region: North Port
Financial & listing details
- Price per square foot: $114/sqft
- Tax assessed value: $379,500
- Annual tax amount: $4,160
- Date on market: 7/28/2025
- Cumulative days on market: 82 days
- Listing terms: Cash,Conventional,FHA,VA Loan
- Ownership: Fee Simple
- Total actual rent: 0
- Electric utility on property: Yes
- Road surface type: Paved
Price history
| Date | Event | Price |
|---|---|---|
| 9/18/2025 | Sold | $324,900$114/sqft |
Source:  Stellar MLS #C7512774 Report a problem Stellar MLS #C7512774 Report a problem | ||
| 8/19/2025 | Pending sale | $324,900$114/sqft |
Source: Stellar MLS #C7512774 Report a problem | ||
| 8/7/2025 | Price change | $324,900-7.1%$114/sqft |
Source: Stellar MLS #C7512774 Report a problem | ||
| 7/28/2025 | Listed for sale | $349,9000%$123/sqft |
Source: Stellar MLS #C7512774 Report a problem | ||
| 7/23/2025 | Listing removed | $350,000$123/sqft |
Source: Stellar MLS #C7510347 Report a problem | ||
| 7/20/2025 | Price change | $350,000-5.4%$123/sqft |
Source: Stellar MLS #C7510347 Report a problem | ||
| 7/9/2025 | Price change | $369,900-3.9%$130/sqft |
Source: Stellar MLS #C7510347 Report a problem | ||
| 6/29/2025 | Price change | $385,000+1.3%$135/sqft |
Source: Stellar MLS #C7510347 Report a problem | ||
| 6/23/2025 | Price change | $380,000-1.3%$133/sqft |
Source: Stellar MLS #C7510347 Report a problem | ||
| 5/23/2025 | Listed for sale | $385,000+44.7%$135/sqft |
Source: Stellar MLS #C7510347 Report a problem | ||
| 8/31/2016 | Sold | $265,985-3.6%$93/sqft |
Source: Stellar MLS #T2808663 Report a problem | ||
| 8/1/2016 | Pending sale | $275,985$97/sqft |
Source: BUILDERS SERVICES, INC. #T2808663 Report a problem | ||
| 4/6/2016 | Price change | $275,985+0.4%$97/sqft |
Source: Centex Homes Report a problem | ||
| 3/9/2016 | Price change | $274,985+0.7%$96/sqft |
Source: Centex Homes Report a problem | ||
| 3/2/2016 | Listed for sale | $272,985$96/sqft |
Source: Centex Homes Report a problem | ||
Public tax history
| Year | Property taxes | Tax assessment |
|---|---|---|
| 2025 | $4,305 +3.5% | $229,138 +2.9% |
| 2024 | $4,160 +23.4% | $222,680 +28.1% |
| 2023 | $3,370 -16.6% | $173,794 -17.7% |
| 2022 | $4,039 +0.8% | $211,132 +3% |
| 2021 | $4,006 +0.1% | $204,983 +1.4% |
| 2020 | $4,001 +3% | $202,153 +2.3% |
| 2019 | $3,884 | $197,608 +1.9% |
| 2018 | $3,884 +3.9% | $193,923 +2.1% |
| 2017 | $3,738 +66.6% | $189,934 +831% |
| 2016 | $2,243 | $20,400 -51.1% |
| 2015 | $2,243 +10.5% | $41,700 +178% |
| 2014 | $2,030 +1.1% | $15,000 |
| 2013 | $2,007 +3.1% | $15,000 -5.7% |
| 2012 | $1,946 +458.7% | $15,900 -1.2% |
| 2011 | $348 -5.6% | $16,100 -6.4% |
| 2010 | $369 -48.3% | $17,200 -18.1% |
| 2009 | $714 | $21,000 -47.6% |
| 2008 | $714 -19.6% | $40,100 -16.8% |
| 2007 | $888 | $48,200 |
Find assessor info on the county website
Neighborhood: 34289
Nearby homes
- $302,9003 bd2 ba1.6k sqft2753 Sherman Oak Dr, North Port, FL 34289Off Market

- $406,6004 bd3 ba3.2k sqft2725 Sherman Oak Dr, North Port, FL 34289Off Market
- $450,5004 bd3 ba2.8k sqft2767 Sherman Oak Dr, North Port, FL 34289Off Market
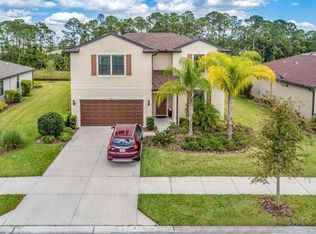
- $295,2003 bd2 ba1.6k sqft2711 Sherman Oak Dr, North Port, FL 34289Off Market
- $373,5004 bd3 ba2.8k sqft2662 Running Oak Ct, North Port, FL 34289Off Market
- $---- bd-- ba-- sqft2662 Running Oak Ct, North Pt, FL 34289Off Market
- $329,5003 bd2 ba1.9k sqft2781 Sherman Oak Dr, North Port, FL 34289Off Market
- $508,1005 bd3 ba3.2k sqft2768 Sherman Oak Dr, North Port, FL 34289Off Market
Nearby schools
GreatSchools rating
- 8/10Toledo Blade Elementary SchoolGrades: PK-5Distance: 1.6 mi
- 6/10Woodland Middle SchoolGrades: 6-8Distance: 0.7 mi
- 3/10North Port High SchoolGrades: PK,9-12Distance: 6 mi
Schools provided by the listing agent
- Elementary: Atwater Bay Elementary
- Middle: Woodland Middle School
- High: North Port High
Source: Stellar MLS. This data may not be complete. We recommend contacting the local school district to confirm school assignments for this home.
Get a cash offer in 3 minutes
Find out how much your home could sell for in as little as 3 minutes with a no-obligation cash offer.
Estimated market value
$315,500
Get a cash offer in 3 minutes
Find out how much your home could sell for in as little as 3 minutes with a no-obligation cash offer.
Estimated market value
$315,500
- Florida
- Sarasota County
- North Port
- 34289
- 2739 SHERMAN OAK DRIVE
Nearby cities
Nearby neighborhoods
Nearby zip codes
Other North Port Topics
