Skip main navigation
Closed
  • $515,000

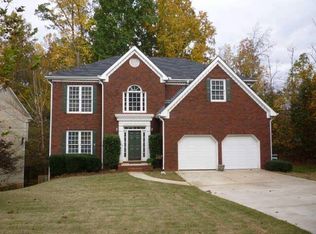
    2739 Springfount Trl, Lawrenceville, GA 30043

    5beds
    2,762sqft
    Single Family Residence, Residential
    Built in 1996
    0.39 Acres Lot
    $505,500 Zestimate®
    $186/sqft
    $2,820 Estimated rent

    Home value

    $505,500

    $465,000 - $551,000

    $2,820/mo

    Zestimate® history
    Loading
    Loading...

    Owner options

    List your home for rent

    $2,820/mo

    Rent Zestimate®

    Find your next renter with Zillow Rental Manager. Plus, with online applications, you can quickly screen prospective tenants – for free.

    Learn more

    $2,820/mo

    Rent Zestimate®

    Refinance and save

    $3,808/mo

    Est. payment

    Refinancing to a lower rate could help reduce your monthly payments and save thousands over the life of the loan.

    See today's rates

    $3,808/mo

    Est. payment

    Explore your selling options

    Work with a Zillow partner agent

    Leverage their expertise and Zillow's premium Showcase listings to get your home seen by more buyers.

    Get started

    List with your own agent

    Get your home in front of millions of buyers by listing it on Zillow.

    Learn how to do it

    Sell it yourself

    Take full control of how buyers see your home on Zillow by listing For Sale by Owner (FSBO).

    List your home

    What's special

    Updated hall bathWood-burning fireplacePrivate fenced backyardStone patioLarge back deckFlower gardensSpacious office
    Completely Renovated & Move-In Ready! This Stunning Home has been Fully Updated with Modern Finishes and Thoughtful Upgrades Throughout! A Chef's Dream Kitchen Featuring Beautiful Custom Cabinetry & Stainless Thermador Appliances including a Gas Cooktop, Wall Oven/Convection Steam Oven Combo, and Sub-Zero Refrigerator! Beautiful Solid Surface Granite Countertops, a Stylish Tile Backsplash, Designer Fixtures, Recessed and Pendant Lighting add the Perfect Touch to this Elegant Space! Open-Concept Living: The Spacious Kitchen Flows Seamlessly into the Dining Area and Cozy Vaulted Family Room, Complete with a Wood-Burning Fireplace (gas starter), New Sliding Glass Doors with Custom Curtains lead to a Large Back Deck Perfect for Gatherings and Entertaining! Main Level Highlights an Elegant Powder Room & Spacious Office with Craftsman-Style Woodwork and Moldings! The Main level & Upper Level have Gorgeous Hardwood Bamboo Flooring (no carpet!) Luxurious Master Retreat is Upstairs and Boasts a Custom Barn Door leading to a Completely Renovated En-Suite with a Stunning Walk-in Tile Shower (frameless shower door), New Vanity & Custom Closet System! Master Bath has a Dedicated Tankless Water Heater for Endless Hot Water! In addition, there are Spacious Secondary Bedrooms, Oversized Bonus Room Above the Garage, a Convenient Upstairs Laundry Room & Updated Hall Bath! The Terrace Level is Partially Finished with a Full Bath and Potential 5th Bedroom (has a closet but no window). The Unfinished Basement Space includes A Large Room (perfect for a Game Room/ Pool Table) & it has a Workshop with a Sink! Step Outside to your Oasis Situated on a Beautiful .39-acre lot with a Private Fenced Backyard Featuring Flower Gardens, a Stone Patio, and a Fun Potting Table under the Deck! Extra storage? Yes! A 10x10 Shed/Outbuilding is Included. More Upgraded Features include a Water Filtration System, Leaf Gutter Guards, Exterior Irrigation System, New Family Room Door to Garage & New Double Exterior Basement Doors! Sought-After Brook Forest offers a Clubhouse, Pool, Tennis Courts, Playground, and Pavilion, all within Minutes of I-85, Mall of Georgia, Restaurants, and Topgolf! Located in the Desirable Collins Hill School Cluster! Better Hurry this Home is a Perfect 10!

    Zillow last checked:

    Listing updated:

    Listing Provided by:

    TONI P CURTIN,

    RE/MAX Center 770-827-1288

    Bought with:

    Sarah Maslowski, 382362

    Keller Williams Realty Atlanta Partners

    Source: FMLS GA,MLS#: 7553973MLS Logo

    Facts & features

    Interior

    Bedrooms & bathrooms
    • Bedrooms: 5
    • Bathrooms: 4
    • Full bathrooms: 3
    • 1/2 bathrooms: 1
    Primary bedroom
    • Features: Other
    • Level: Other
    Bedroom
    • Features: Other
    Primary bathroom
    • Features: Shower Only
    Dining room
    • Features: Open Concept
    Kitchen
    • Features: Breakfast Bar, Cabinets Other, Eat-in Kitchen, Pantry, Solid Surface Counters, View to Family Room
    Heating
    • Central, Natural Gas
    Cooling
    • Ceiling Fan(s), Central Air, Electric, Electric Air Filter
    Appliances
    • Included: Dishwasher, Disposal, Double Oven, Gas Cooktop, Gas Water Heater, Refrigerator, Self Cleaning Oven, Tankless Water Heater
    • Laundry: Laundry Room, Upper Level
    Features
    • Bookcases, Entrance Foyer, High Speed Internet, Tray Ceiling(s), Walk-In Closet(s)
    • Flooring: Ceramic Tile, Hardwood, Tile
    • Windows: Double Pane Windows
    • Basement: Finished,Full
    • Attic: Pull Down Stairs
    • Number of fireplaces: 1
    • Fireplace features: Family Room, Gas Starter
    • Common walls with other units/homes: No Common Walls
    Interior area
    • Total structure area: 2,762
    • Total interior livable area: 2,762 sqft
    • Finished area above ground: 2,262
    • Finished area below ground: 500

    Property

    Parking
    • Total spaces: 2
    • Parking features: Garage, Garage Faces Front, Kitchen Level, Level Driveway
    • Garage spaces: 2
    • Has uncovered spaces: Yes
    Accessibility
    • Accessibility features: None
    Features
    • Levels: Two
    • Stories: 2
    • Patio & porch: Deck, Patio
    • Exterior features: Garden, Private Yard, No Dock
    • Pool features: None
    • Spa features: None
    • Fencing: Back Yard,Fenced,Wood
    • Has view: Yes
    • View description: Trees/Woods
    • Waterfront features: None
    • Body of water: None
    Lot
    • Size: 0.39 Acres
    • Dimensions: 78x150x122x189
    • Features: Back Yard, Front Yard, Landscaped, Level, Private, Wooded
    Details
    • Additional structures: Outbuilding, Shed(s)
    • Parcel number: R7148 231
    • Other equipment: Irrigation Equipment
    • Horse amenities: None

    Construction

    Type & style
    • Home type: SingleFamily
    • Architectural style: Craftsman,Traditional
    • Property subtype: Single Family Residence, Residential
    Materials
    • Other
    • Foundation: Concrete Perimeter
    • Roof: Composition
    Condition
    • Resale
    • New construction: No
    • Year built: 1996

    Utilities & green energy

    • Electric: 110 Volts, 220 Volts
    • Sewer: Public Sewer
    • Water: Public
    • Utilities for property: Cable Available, Electricity Available, Natural Gas Available, Phone Available, Underground Utilities, Water Available
    Green energy
    • Energy efficient items: None
    • Energy generation: None

    Community & neighborhood

    Security
    • Security features: Smoke Detector(s)
    Community
    • Community features: Clubhouse, Homeowners Assoc, Near Schools, Near Trails/Greenway, Playground, Pool, Street Lights, Tennis Court(s)
    Location
    • Region: Lawrenceville
    • Subdivision: Brook Forest

    HOA & financial

    HOA
    • Has HOA: Yes
    • HOA fee: $650 annually
    • Services included: Reserve Fund, Swim, Tennis

    Other

    Other facts
    • Listing terms: Cash,Conventional,FHA,VA Loan
    • Ownership: Fee Simple
    • Road surface type: Asphalt

    Price history

    DateEventPrice
    5/21/2025Sold$515,000-1.9%$186/sqft
    Source: FMLS GA #7553973 Report a problem
    5/2/2025Pending sale$525,000$190/sqft
    Source: GAMLS #10493488 Report a problem
    4/16/2025Listed for sale$525,000$190/sqft
    Source: FMLS GA #7553973 Report a problem
    4/7/2025Pending sale$525,000$190/sqft
    Source: FMLS GA #7553973 Report a problem
    4/4/2025Listed for sale$525,000+237%$190/sqft
    Source: FMLS GA #7553973 Report a problem
    1/31/1997Sold$155,800$56/sqft
    Source: Public Record Report a problem

    Public tax history

    YearProperty taxesTax assessment
    2025$4,528 +5.7%$172,040 +12%
    2024$4,282 +12.9%$153,640
    2023$3,794 -0.3%$153,640 +16.4%
    2022$3,803 +17.5%$132,040 +29.1%
    2021$3,236 +4.2%$102,280 +7.5%
    2020$3,105 +2.7%$95,160
    2019$3,023 $95,160 +10.1%
    2018$3,023 +13.2%$86,440 +11.2%
    2016$2,670 +3.3%$77,760 +6.9%
    2015$2,584 $72,760
    2014$2,584 +17.5%$72,760 +24.8%
    2013$2,200 $58,280 -27.9%
    2012-- $80,880
    2011-- $80,880
    2010-- $80,880
    2009-- $80,880
    2007-- $80,880 +10.6%
    2006-- $73,160
    2005-- $73,160
    2004$941 -0.1%$73,160
    2003$941 -54.6%$73,160 +14.2%
    2002$2,075 +28.9%$64,040
    2001$1,610 $64,040

    Find assessor info on the county website

    Neighborhood: 30043

    Nearby schools

    GreatSchools rating
    Schools provided by the listing agent
    • Elementary: Rock Springs
    • Middle: Creekland - Gwinnett
    • High: Collins Hill

    Source: FMLS GA. This data may not be complete. We recommend contacting the local school district to confirm school assignments for this home.

    Get a cash offer in 3 minutes
    Find out how much your home could sell for in as little as 3 minutes with a no-obligation cash offer.
    Estimated market value
    $505,500
    Get a cash offer in 3 minutes
    Find out how much your home could sell for in as little as 3 minutes with a no-obligation cash offer.
    Estimated market value
    $505,500