New Listing in Stone Ridge Subdivision, Well kept modern style 2012 home, open concept, offering 3 bedrooms/2.5 baths, smart door locks and smart garage door control system, granite counter tops, ceramic tile throughout the house, metal roof 14'x10' gazebo, fenced in, sprinkler system in front and back yards, landscaped front yard, 2 attached car garage, includes dishwasher, microwave, refrigerator, stove, water softener and more. Lot measures approximately 59' front x 115' long. By appointment.; Original MLS#: 78277; Age Range: 11-20 Yrs; Appraisal District ID: 8708201; Apx Bsmt SqFt: 0; Apx Lot Size SqFt: 6909.00; Finished %: 100; Kitchen: Hard Surface, Electric; Lender: Lone Star Financing; Living Room: Hard Surface; Loan Terms: 30; Misc Exterior: Fenced; Qualify: No; Sold Type: In Board; Sprinkler System Location: Front and Back Yard
Sold
Street View
Price Unknown
2739 Stone Hedge Drive, Eagle Pass, TX 78852
3beds
1,863sqft
Single Family Residence
Built in 2012
6,969 Square Feet Lot
$351,800 Zestimate®
$--/sqft
$1,826 Estimated rent
Home value
$351,800
$334,000 - $369,000
$1,826/mo
Zestimate® history
Owner options
List your home for rent
$1,826/mo
Rent Zestimate®
Find your next renter with Zillow Rental Manager. Plus, with online applications, you can quickly screen prospective tenants – for free.
$1,826/mo
Rent Zestimate®
Refinance and save
Refinancing to a lower rate could help reduce your monthly payments and save thousands over the life of the loan.
Explore your selling options
Work with a Zillow partner agent
Leverage their expertise and Zillow's premium Showcase listings to get your home seen by more buyers.
Get startedList with your own agent
Get your home in front of millions of buyers by listing it on Zillow.
Learn how to do itSell it yourself
Take full control of how buyers see your home on Zillow by listing For Sale by Owner (FSBO).
List your homeWhat's special
Zillow last checked:
Listing updated:
Listed by:
Dora Sanchez TREC #549389 (830) 758-1034,
Realty Executives of Eaglepass
Source: LERA MLS,MLS#: 1983683
Facts & features
Interior
Bedrooms & bathrooms
- Bedrooms: 3
- Bathrooms: 3
- Full bathrooms: 2
- 1/2 bathrooms: 1
Heating
- Central, Electric
Cooling
- Central Air
Appliances
- Included: Microwave, Dishwasher, Water Softener Owned
- Laundry: Laundry Room
Features
- One Living Area, Eat-in Kitchen
- Has basement: No
- Has fireplace: No
Interior area
- Total interior livable area: 1,863 sqft
Property
Parking
- Total spaces: 2
- Parking features: Two Car Garage, Attached
- Attached garage spaces: 2
Features
- Levels: One
- Stories: 1
- Exterior features: Sprinkler System
Lot
- Size: 6,969 Square Feet
- Dimensions: 59'x115'
Construction
Type & style
- Home type: SingleFamily
- Property subtype: Single Family Residence
Materials
- Stucco
- Foundation: Slab
- Roof: Composition
Condition
- New construction: No
- Year built: 2012
Community & HOA
Community
- Security: Security System Owned
Location
- Region: Eagle Pass
Financial & listing details
- Date on market: 6/9/2026
- Road surface type: Paved
Price history
| Date | Event | Price |
|---|---|---|
| 9/19/2024 | Sold | -- |
Source:  LERA MLS #1983683 Report a problem LERA MLS #1983683 Report a problem | ||
| 7/22/2024 | Price change | $339,900-1.5%$182/sqft |
Source: EPBOR #78277 Report a problem | ||
| 5/23/2024 | Listed for sale | $345,000$185/sqft |
Source: EPBOR #78277 Report a problem | ||
Public tax history
Tax history is unavailable.
Neighborhood: 78852
Nearby homes
- $270,2003 bd2 ba1.5k sqft2728 Stone Hedge, Eagle Pass, TX 78852Off Market

- $325,500-- bd2 ba1.7k sqft2727 Stone Hedge, Eagle Pass, TX 78852Off Market
- $288,2004 bd2 ba1.7k sqft2734 Stone Hedge, Eagle Pass, TX 78852Off Market
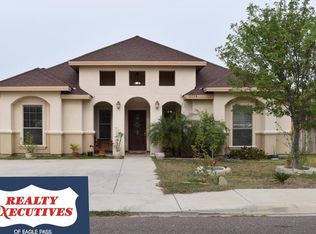
- $270,2003 bd2 ba1.5k sqft2720 Stone Hedge, Eagle Pass, TX 78852Off Market
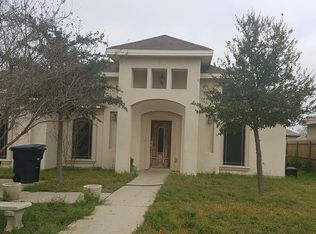
- $332,500-- bd2 ba1.8k sqft2733 Stone Hedge, Eagle Pass, TX 78852Off Market
- $343,500-- bd2 ba1.8k sqft2721 Stone Hedge, Eagle Pass, TX 78852Off Market
- $--3 bd3 ba1.7k sqft2738 Stone Hedge, Eagle Pass, TX 78852Sold
- $260,100-- bd2 ba1.3k sqft2714 Stone Hedge, Eagle Pass, TX 78852Off Market
- $310,7003 bd3 ba1.8k sqft2739 Stone Hedge, Eagle Pass, TX 78852Off Market
Nearby schools
GreatSchools rating
- 8/10Armando Cerna Elementary SchoolGrades: 1-6Distance: 0.5 mi
- 6/10Eagle Pass Junior High SchoolGrades: 7-8Distance: 0.6 mi
- 6/10Eagle Pass High SchoolGrades: 9-12Distance: 1 mi
Schools provided by the listing agent
- Elementary: Armando Cerna
Source: LERA MLS. This data may not be complete. We recommend contacting the local school district to confirm school assignments for this home.
- Texas
- Maverick County
- Eagle Pass
- 78852
- 2739 Stone Hedge Drive
Nearby cities
Nearby neighborhoods
Nearby zip codes
Other Eagle Pass Topics
