Skip main navigation
Sold for $385,000
  • $385,000

    2739 Summervale Dr, Holiday, FL 34691

    3beds
    1,798sqft
    Single Family Residence
    Built in 1988
    8,431 Square Feet Lot
    $391,200 Zestimate®
    $214/sqft
    $2,550 Estimated rent

    Home value

    $391,200

    $372,000 - $411,000

    $2,550/mo

    Zestimate® history
    Loading
    Loading...

    Owner options

    List your home for rent

    $2,550/mo

    Rent Zestimate®

    Find your next renter with Zillow Rental Manager. Plus, with online applications, you can quickly screen prospective tenants – for free.

    Learn more

    $2,550/mo

    Rent Zestimate®

    Refinance and save

    $2,671/mo

    Est. payment

    Refinancing to a lower rate could help reduce your monthly payments and save thousands over the life of the loan.

    See today's rates

    $2,671/mo

    Est. payment

    Explore your selling options

    Work with a Zillow partner agent

    Leverage their expertise and Zillow's premium Showcase listings to get your home seen by more buyers.

    Get started

    List with your own agent

    Get your home in front of millions of buyers by listing it on Zillow.

    Learn how to do it

    Sell it yourself

    Take full control of how buyers see your home on Zillow by listing For Sale by Owner (FSBO).

    List your home

    What's special

    Large family roomKey vista nature parkPool deckDining roomAnclote gulf parkNew roofEat-in kitchen
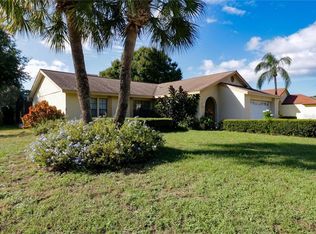
    Beautiful charming house with a new roof and air conditioning system. Located in an X flood zone in the Arthur Rutenberg-built subdivision of Gulf Trace. Centrally located and convenient to schools, hospitals, beaches, shopping, and dining, as well as the Key Vista Nature Park with hiking trails, and an observation tower. Also nearby is the Anclote Gulf Park with beaches, a fishing pier, a boat ramp, and a dog park. This Arthur Rutenberg home is also just a little north of Pinellas County and Fred Howard Park and Sunset beaches in Tarpon Springs. You will find this home to be very versatile with an open floor plan that includes an eat-in kitchen, a dining room, and a large family room with a wood-burning fireplace. Off the family room is a multi-purpose room that can be a bedroom, an office, or a den. There is also the primary bedroom with an ensuite bathroom and a 3rd bedroom. The laundry room is inside the home leading into the 2-car garage. The home features beautiful new laminate flooring in all the main rooms. Tile in the kitchen and baths. No carpeting. All major appliances convey, including the washer and dryer. The walls are sponge-painted- no wallpaper. A new roof was installed in Dec. 2022. New A/C in March 2024 with transferable warranty. The pool deck was just recently painted. There is a convenient outdoor kitchen area on the pool deck as well. Ready for your personal decorating to make this wonderful home all yours. This home is in an X Flood zone.

    Zillow last checked:

    Listing updated:

    Listed by:

    Sandy Papadakis 727-463-7653,

    KELLER WILLIAMS REALTY- PALM H 727-772-0772

    Bought with:

    Zachary Koenn, 3357185

    TRP REAL ESTATE GROUP LLC

    Source: Stellar MLS,MLS#: U8230099MLS LogoOriginating MLS: Pinellas Suncoast

    Facts & features

    Interior

    Bedrooms & bathrooms
    • Bedrooms: 3
    • Bathrooms: 2
    • Full bathrooms: 2
    Primary bedroom
    • Features: Dual Sinks, En Suite Bathroom, Tub with Separate Shower Stall, Walk-In Closet(s)
    • Level: First
    • Dimensions: 15x13
    Bedroom 2
    • Features: No Closet
    • Level: First
    • Dimensions: 12x11
    Bedroom 3
    • Features: Ceiling Fan(s), Built-in Closet
    • Level: First
    • Dimensions: 12x12
    Dining room
    • Features: Ceiling Fan(s)
    • Level: First
    • Dimensions: 11x11
    Kitchen
    • Features: Breakfast Bar
    • Level: First
    • Dimensions: 9x13
    Living room
    • Features: Ceiling Fan(s)
    • Level: First
    • Dimensions: 22x16
    Heating
    • Central, Electric
    Cooling
    • Central Air
    Appliances
    • Included: Dishwasher, Disposal, Electric Water Heater, Microwave
    • Laundry: Inside, Laundry Room
    Features
    • Cathedral Ceiling(s), Ceiling Fan(s), Eating Space In Kitchen, Living Room/Dining Room Combo, Open Floorplan, Split Bedroom
    • Flooring: Laminate, Tile
    • Doors: Outdoor Kitchen
    • Has fireplace: Yes
    • Fireplace features: Family Room, Wood Burning
    Interior area
    • Total structure area: 2,515
    • Total interior livable area: 1,798 sqft

    Property

    Parking
    • Total spaces: 2
    • Parking features: Driveway
    • Attached garage spaces: 2
    • Has uncovered spaces: Yes
    Features
    • Levels: One
    • Stories: 1
    • Patio & porch: Patio, Screened
    • Exterior features: Irrigation System, Outdoor Kitchen, Rain Gutters, Sidewalk, Sprinkler Metered
    • Has private pool: Yes
    • Pool features: Gunite, In Ground, Screen Enclosure
    Lot
    • Size: 8,431 Square Feet
    • Features: City Lot, Sidewalk
    • Residential vegetation: Mature Landscaping
    Details
    • Additional structures: Outdoor Kitchen
    • Parcel number: 152625010.0000.00084.0
    • Zoning: PUD
    • Special conditions: None

    Construction

    Type & style
    • Home type: SingleFamily
    • Architectural style: Contemporary
    • Property subtype: Single Family Residence
    Materials
    • Block, Stucco
    • Foundation: Slab
    • Roof: Shingle
    Condition
    • New construction: No
    • Year built: 1988

    Utilities & green energy

    • Sewer: Public Sewer
    • Water: Public
    • Utilities for property: Cable Connected, Electricity Connected, Fire Hydrant, Public, Sewer Connected, Street Lights

    Community & HOA

    Community
    • Pet fee: $0 monthly
    • Subdivision: AMBLEWOOD GULF TRACE
    HOA
    • Has HOA: Yes
    • HOA fee: $39 monthly
    • HOA name: Diane Bargen
    • HOA phone: 727-869-9700
    Location
    • Region: Holiday

    Financial & listing details

    • Price per square foot: $214/sqft
    • Tax assessed value: $338,542
    • Annual tax amount: $2,028
    • Date on market: 2/9/2024
    • Cumulative days on market: 67 days
    • Listing terms: Cash,Conventional,FHA,VA Loan
    • Ownership: Fee Simple
    • Total actual rent: 0
    • Electric utility on property: Yes
    • Road surface type: Paved, Asphalt

    Price history

    DateEventPrice
    6/3/2024Sold$385,000-3.6%$214/sqft
    Source: Stellar MLS #U8230099 Report a problem
    4/17/2024Pending sale$399,500$222/sqft
    Source: Stellar MLS #U8230099 Report a problem
    4/1/2024Price change$399,500-4.4%$222/sqft
    Source: Stellar MLS #U8230099 Report a problem
    2/9/2024Listed for sale$418,000+145.9%$232/sqft
    Source: Stellar MLS #U8230099 Report a problem
    9/16/2015Sold$170,000-2.9%$95/sqft
    Source: Stellar MLS #W7609316 Report a problem
    9/11/2015Pending sale$175,000$97/sqft
    Source: Coldwell Banker Action Realty #W7609316 Report a problem
    6/30/2015Price change$175,000-5.4%$97/sqft
    Source: Coldwell Banker Action Realty #W7609316 Report a problem
    5/18/2015Listed for sale$185,000$103/sqft
    Source: COLDWELL BANKER ACTION REALTY #W7609316 Report a problem

    Public tax history

    YearProperty taxesTax assessment
    2024$2,113 +4.2%$149,020
    2023$2,029 +11.5%$149,020 +3%
    2022$1,820 -12.1%$144,680 +6.1%
    2021$2,070 +18.6%$136,380 +1.4%
    2020$1,745 +2.2%$134,500 +2.3%
    2019$1,708 $131,480 +1.9%
    2018$1,708 +2.2%$129,030
    2017$1,671 +0.7%$129,030 +4.2%
    2016$1,660 -41.5%$123,777 -19.9%
    2015$2,835 +48.2%$154,452 +5.4%
    2014$1,913 $146,577 +4.5%
    2013-- $140,247 -2.6%
    2012-- $144,041 +1.9%
    2011-- $141,357 -11.5%
    2010-- $159,775 -0.7%
    2009-- $160,916 -13.1%
    2008-- $185,135 -14.9%
    2007-- $217,637 +1.8%
    2006-- $213,856 +14.4%
    2005-- $186,887 +13.8%
    2004-- $164,206 +12.4%
    2003-- $146,128 +6.9%
    2002-- $136,642 +23.9%
    2000-- $110,315
    1999-- $110,315
    Find assessor info on the county website

    Neighborhood: Gulf Trace

    Nearby schools

    GreatSchools rating
    Schools provided by the listing agent
    • Elementary: Gulf Trace Elementary
    • Middle: Paul R. Smith Middle-PO
    • High: Anclote High-PO

    Source: Stellar MLS. This data may not be complete. We recommend contacting the local school district to confirm school assignments for this home.

    Get a cash offer in 3 minutes
    Find out how much your home could sell for in as little as 3 minutes with a no-obligation cash offer.
    Estimated market value
    $391,200
    Get a cash offer in 3 minutes
    Find out how much your home could sell for in as little as 3 minutes with a no-obligation cash offer.
    Estimated market value
    $391,200