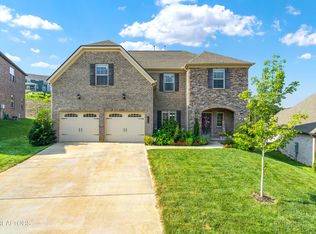
NEW CONSTRUCTION & MOVE-IN READY! Lexington Floor-plan (Ranch Home with 4th bedroom upstairs). Tudor Style Exterior Facade. Open concept with large entertaining room in the kitchen, dining, and great-room. Upgraded Kitchen Cabinets with soft-close drawers, Quartz counters, and stainless appliances. Upgraded 5'' engineered hardwoods throughout the main level with hardwood treads on stairs. Extra windows offer an abundance of natural light and mountain views. Community features a pool, pavilion, sidewalks and streetlights. Model Home is open 7 days a week for your viewing convenience. Photos and renderings are for example purposes only. Colors, upgrades and selections may vary.
This property is not currently displayed as for sale or rent on Zillow. This may be different from what's on other websites or public sources.