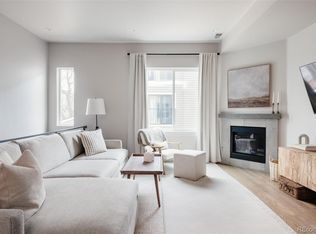
Recent Price Reduction. Absolutely Stunning with Breathtaking Views! Welcome to your dream home near the heart of Jefferson Park. This townhome offers a rare combination of modern elegance, thoughtful design, and awe-inspiring views of the mountains, Denver Broncos Stadium, and the Denver city skyline. As you step inside, you'll immediately be captivated by the open concept layout on the main level. The seamless flow from the living room to the kitchen and dining area creates an inviting and spacious atmosphere. The interior boasts high-end finishes, including Livia cabinets, quartz countertops, and real hardwood floors that exude warmth and sophistication. Prepare culinary masterpieces in the amazing kitchen featuring a full stainless steel appliance package. Whether you're an experienced chef or just love to cook, this kitchen will inspire your culinary creativity. The master bedroom is a true oasis with an en-suite bathroom that includes dual sinks and modern fixtures. Wake up to stunning amenities just minutes from your door setting the perfect tone for your day out. Highlights include the expansive wrap around rooftop deck, offering some of the most spectacular mountain views and sunsets you'll find in the area. Imagine hosting friends and family for memorable gatherings while enjoying the Denver skyline and the electrifying energy of the Broncos Stadium. For a nice, quiet evening, cozy up by the fireplace inside. The lower-level entry boasts an office/flex space, providing the perfect spot for remote work or a home gym. With a full-size 2-car garage, parking is never a concern. You'll have green space and recreational opportunities a few steps away. Quick access to downtown via 23rd Ave ensures you can explore Denver's vibrant culture, dining, and entertainment scene with ease. Plus, there are no HOA fees to worry about, just a party wall agreement between owners.
For investors: excellent opportunity
Sold for $765,000
$765,000
2739 W 24th Avenue #4, Denver, CO 80211
2beds
1,908sqft
Townhouse
Built in 2019
984 Square Feet Lot
$730,300 Zestimate®
$401/sqft
$4,242 Estimated rent
Home value
$730,300
$694,000 - $767,000
$4,242/mo
Zestimate® history
Owner options
List your home for rent
$4,242/mo
Rent Zestimate®
Find your next renter with Zillow Rental Manager. Plus, with online applications, you can quickly screen prospective tenants – for free.
$4,242/mo
Rent Zestimate®
Refinance and save
$4,375/mo
Est. payment
Refinancing to a lower rate could help reduce your monthly payments and save thousands over the life of the loan.
$4,375/mo
Est. payment
Explore your selling options
Work with a Zillow partner agent
Leverage their expertise and Zillow's premium Showcase listings to get your home seen by more buyers.
Get startedList with your own agent
Get your home in front of millions of buyers by listing it on Zillow.
Learn how to do itSell it yourself
Take full control of how buyers see your home on Zillow by listing For Sale by Owner (FSBO).
List your homeWhat's special
Thoughtful designModern eleganceModern fixturesHigh-end finishesDual sinksHeart of jefferson parkMaster bedroom
Zillow last checked:
Listing updated:
Listed by:
Patrick Smith 254-913-1507 psmith.sgg@gmail.com,
Keller Williams DTC
Bought with:
Craig Harcek, 100081949
8z Real Estate
Source: REcolorado as distributed by MLS GRID,MLS#: 6210549
Facts & features
Interior
Bedrooms & bathrooms
- Bedrooms: 2
- Bathrooms: 4
- Full bathrooms: 2
- 1/2 bathrooms: 2
- Main level bathrooms: 1
Primary bedroom
- Description: Spacious Bedroom With Amazing, Updated Mater Bathroom
- Level: Upper
- Area: 120 Square Feet
- Dimensions: 10 x 12
Bedroom
- Description: Secondary Bedroom Is Perfect For Hosting Guests For The Holidays Or For A Child's Room
- Level: Upper
- Area: 120 Square Feet
- Dimensions: 10 x 12
Bathroom
- Description: Easy Access From Kitchen, Dining And Living Area.
- Level: Main
- Area: 18 Square Feet
- Dimensions: 6 x 3
Bathroom
- Level: Upper
- Area: 35 Square Feet
- Dimensions: 5 x 7
Bathroom
- Level: Upper
- Area: 30 Square Feet
- Dimensions: 5 x 6
Bathroom
- Level: Lower
- Area: 25 Square Feet
- Dimensions: 5 x 5
Den
- Description: Access To Garage Through Here, Nice Area Where You Can Fit A Couch And End Tables At The Entrance.
- Level: Lower
- Area: 88 Square Feet
- Dimensions: 8 x 11
Dining room
- Description: Dining Area Is Spacious With Easy Access Back To Kitchen
- Level: Main
- Area: 132 Square Feet
- Dimensions: 11 x 12
Great room
- Description: Gorgeous Area With A Fire Place To Make The Holidays Feel More Cozy
- Level: Main
- Area: 192 Square Feet
- Dimensions: 12 x 16
Kitchen
- Description: Beautiful Open Kitchen Design With Stainless Steel Appliances And Quick Access To Living And Dining Area
- Level: Main
- Area: 156 Square Feet
- Dimensions: 12 x 13
Laundry
- Description: Conveniently Located In Open Space Between Both Bedrooms Upstairs Away From Public Common Areas
- Level: Upper
- Area: 28 Square Feet
- Dimensions: 4 x 7
Heating
- Forced Air, Natural Gas
Cooling
- Central Air
Appliances
- Included: Dishwasher, Disposal, Dryer, Microwave, Oven, Refrigerator, Self Cleaning Oven, Washer
- Laundry: In Unit
Features
- Eat-in Kitchen, Kitchen Island, Open Floorplan, Primary Suite, Quartz Counters, Smoke Free, Walk-In Closet(s)
- Flooring: Carpet, Tile, Wood
- Windows: Double Pane Windows
- Has basement: No
- Number of fireplaces: 1
- Fireplace features: Gas Log, Great Room
Interior area
- Total structure area: 1,908
- Total interior livable area: 1,908 sqft
- Finished area above ground: 1,498
Property
Parking
- Total spaces: 2
- Parking features: Concrete, Dry Walled
- Attached garage spaces: 2
Features
- Levels: Tri-Level
- Entry location: Exterior Access
- Patio & porch: Deck, Rooftop
- Has view: Yes
- View description: City, Mountain(s)
Lot
- Size: 984 Square Feet
- Features: Near Public Transit
Details
- Parcel number: 232110064
- Zoning: G-MU-3
- Special conditions: Standard
Construction
Type & style
- Home type: Townhouse
- Architectural style: Urban Contemporary
- Property subtype: Townhouse
- Attached to another structure: Yes
Materials
- Brick, Frame, Metal Siding, Wood Siding
- Foundation: Slab, Structural
- Roof: Other
Condition
- Year built: 2019
Utilities & green energy
- Electric: 110V
- Water: Public
- Utilities for property: Cable Available, Electricity Connected, Natural Gas Available, Natural Gas Connected
Community & HOA
Community
- Security: Smoke Detector(s)
- Subdivision: Highland
HOA
- Has HOA: No
Location
- Region: Denver
Financial & listing details
- Price per square foot: $401/sqft
- Tax assessed value: $787,600
- Annual tax amount: $3,170
- Date on market: 9/8/2023
- Listing terms: Cash,Conventional,FHA,Jumbo,VA Loan
- Exclusions: Seller's Personal Property And All Staging Items Are Excluded
- Ownership: Individual
- Electric utility on property: Yes
- Road surface type: Paved
Price history
| Date | Event | Price |
|---|---|---|
| 3/8/2024 | Sold | $765,000-3%$401/sqft |
Source:  REcolorado as distributed by MLS GRID #6210549 Report a problem REcolorado as distributed by MLS GRID #6210549 Report a problem | ||
| 2/24/2024 | Pending sale | $789,000$414/sqft |
Source: REcolorado as distributed by MLS GRID #6210549 Report a problem | ||
| 2/20/2024 | Price change | $789,000-0.8%$414/sqft |
Source: REcolorado as distributed by MLS GRID #6210549 Report a problem | ||
| 1/9/2024 | Price change | $795,000-2.5%$417/sqft |
Source: REcolorado as distributed by MLS GRID #6210549 Report a problem | ||
| 11/20/2023 | Price change | $815,000-1.8%$427/sqft |
Source: REcolorado as distributed by MLS GRID #6210549 Report a problem | ||
| 9/8/2023 | Listed for sale | $830,000+48.2%$435/sqft |
Source: REcolorado as distributed by MLS GRID #6210549 Report a problem | ||
| 5/7/2019 | Sold | $559,900$293/sqft |
Source: Public Record Report a problem | ||
Public tax history
| Year | Property taxes | Tax assessment |
|---|---|---|
| 2024 | $3,803 +20% | $49,080 -6.1% |
| 2023 | $3,170 +3.6% | $52,270 +31.1% |
| 2022 | $3,059 -5.3% | $39,860 -2.8% |
| 2021 | $3,230 +107.9% | $41,000 -5.8% |
| 2020 | $1,554 | $43,537 +100.6% |
| 2019 | -- | $21,700 |
Find assessor info on the county website
Neighborhood: Jefferson Park
Nearby homes
- $589,1002 bd4 ba1.3k sqft2739 E 24th, 7 #7, Denver, CO 80211Off Market
- $739,4002 bd4 ba1.6k sqft2739 W 24th Ave #8, Denver, CO 80211Off Market
- $794,0002 bd4 ba1.5k sqft2739 W 24th Ave UNIT 2, Denver, CO 80211Sold
- $690,0002 bd3 ba1.3k sqft2780 W 25th Ave UNIT 2, Denver, CO 80211Sold

- $654,9002 bd4 ba1.5k sqft2737 W 24th Ave UNIT 4, Denver, CO 80211For Sale
- $682,8002 bd4 ba1.5k sqft2737 W 24th Ave UNIT 5, Denver, CO 80211Off Market
- $820,0002 bd3 ba1.7k sqft2737 W 24th Ave UNIT 1, Denver, CO 80211Off Market
- $674,4002 bd4 ba1.3k sqft2737 W 24th Avenue, Denver, CO 80211Off Market
Nearby schools
GreatSchools rating
- 8/10Brown Elementary SchoolGrades: PK-5Distance: 0.7 mi
- 5/10Lake Middle SchoolGrades: 6-8Distance: 0.8 mi
- 5/10North High SchoolGrades: 9-12Distance: 0.5 mi
Schools provided by the listing agent
- Elementary: Brown
- Middle: Strive Lake
- High: North
- District: Denver 1
Source: REcolorado as distributed by MLS GRID. This data may not be complete. We recommend contacting the local school district to confirm school assignments for this home.
Get a cash offer in 3 minutes
Find out how much your home could sell for in as little as 3 minutes with a no-obligation cash offer.
Estimated market value
$730,300
Get a cash offer in 3 minutes
Find out how much your home could sell for in as little as 3 minutes with a no-obligation cash offer.
Estimated market value
$730,300
- Colorado
- Denver County
- Denver
- 80211
- Jefferson Park
- 2739 W 24th Avenue Unit 4
Nearby cities
Nearby neighborhoods
Nearby zip codes
Other Denver Topics
