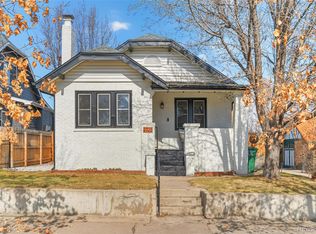
This 1955 brick ranch has been completely reimagined with every major system replaced. You are just steps away from local favorites like Leevers Locavore and Tennyson Street, putting the best of Sunnyside and the Highlands at your fingertips. Grab a slice at Cosmos Pizza, explore authentic flavors at Chuladas, The Universal, The Spice Kitchen or take a quick bike ride to LoHi, Coors Field, or downtown Denver. Take Clay St to get to LoHi and the Highlands-Denver recently redid the street to be super bike-friendly!Enjoy total peace of mind with a new roof on both the home and garage, updated electrical panel and wiring, a high-capacity water heater, new water line, and a full HVAC system. With rare, lofty 8.5-foot ceilings in the basement, this home provides an incredible blend of functional work-from-home space and expansive room for guests.The main level glows with natural light, featuring three bedrooms, a sleek full bath, and a beautifully updated kitchen showcasing custom cabinetry, quartz countertops, and premium stainless steel appliances. High-quality 22mm luxury vinyl plank flooring flows seamlessly throughout, offering both elegance and durability for pets and kids.The finished lower level is the true game-changer-equipped with its own private entrance, it offers endless versatility. Three additional bedrooms with egress windows, a full bathroom, and a second kitchen provide options most homes simply can't match: a secluded guest suite, a dedicated office wing, room for the family members who need their own space, a high-income rental. The dedicated laundry room here services the entire home with plenty of additional storage.Step outside to the highlight of the property: an outdoor entertaining area with a built-in pizza kitchen. You'll also appreciate the oversized two-car garage with a new roof and extra parking for two more vehicles. Brand-new systems. A flexible, high-potential layout. Situated in one of Denver's most vibrant neighborhoods.
Sold for $819,999
Zillow last checked:
Listing updated:
Bought with:
Non-IRES Agent
Non-IRES
Source: IRES as distributed by MLS GRID,MLS#: 1063814
Price history
| Date | Event | Price |
|---|---|---|
| 9/2/2026 | Sold | $819,999+2.5%$348/sqft |
Source:  IRES as distributed by MLS GRID #1063814 Report a problem IRES as distributed by MLS GRID #1063814 Report a problem | ||
| 8/4/2026 | Pending sale | $799,999$340/sqft |
Source: IRES as distributed by MLS GRID #1063814 Report a problem | ||
| 7/30/2026 | Price change | $799,999-3%$340/sqft |
Source: IRES as distributed by MLS GRID #1063814 Report a problem | ||
| 7/16/2026 | Price change | $825,000-2.9%$351/sqft |
Source: IRES as distributed by MLS GRID #1063814 Report a problem | ||
| 7/9/2026 | Listed for sale | $850,000+61.2%$361/sqft |
Source: IRES as distributed by MLS GRID #1063814 Report a problem | ||
| 2/7/2026 | Listing removed | $5,500$2/sqft |
Source: Zillow Rentals Report a problem | ||
| 12/29/2025 | Listed for rent | $5,500$2/sqft |
Source: Zillow Rentals Report a problem | ||
| 3/13/2025 | Sold | $527,400$224/sqft |
Source: Public Record Report a problem | ||

Get a cash offer in 3 minutes
Find out how much your home could sell for in as little as 3 minutes with a no-obligation cash offer.
Estimated market value
$816,400
