Beautifully updated and filled with natural light, this five-bedroom, three-bathroom home in the sought-after Romona Elementary district offers the perfect blend of comfort, function, and style. With a spacious layout and thoughtful upgrades throughout-including a new kitchen and bathrooms, newer windows, and updated mechanicals-2739 Wilmette Avenue is move-in ready and designed for modern living. The heart of the home is a bright, open-concept kitchen featuring quartz countertops, stainless steel appliances, and generous prep and storage space. Just beyond is a sun-drenched family room with expansive views of the backyard, perfect for gathering or quiet evenings. A flexible sunroom adds extra versatility to the main floor. Upstairs, the large primary suite features an updated bathroom with dual sinks and fantastic finishes. Three additional bedrooms and a stylishly updated hall bath complete the second level. The finished lower level includes a recreation room, a fifth bedroom or home office, a full bath, and a well-equipped laundry room. Outside, enjoy a large, private backyard with a spacious deck, storage shed, and mature trees-ideal for entertaining or unwinding. The attached two-and-a-half-car garage provides ample space for cars, bikes, and gear. Don't miss this welcoming and well-appointed home in an ultra-convenient Wilmette location!
Closed
$870,000
2739 Wilmette Ave, Wilmette, IL 60091
5beds
2,417sqft
Single Family Residence
Built in 1960
8,402 Square Feet Lot
$818,000 Zestimate®
$360/sqft
$5,566 Estimated rent
Home value
$818,000
$712,000 - $941,000
$5,566/mo
Zestimate® history
Owner options
List your home for rent
$5,566/mo
Rent Zestimate®
Find your next renter with Zillow Rental Manager. Plus, with online applications, you can quickly screen prospective tenants – for free.
$5,566/mo
Rent Zestimate®
Refinance and save
$6,192/mo
Est. payment
Refinancing to a lower rate could help reduce your monthly payments and save thousands over the life of the loan.
$6,192/mo
Est. payment
Explore your selling options
Work with a Zillow partner agent
Leverage their expertise and Zillow's premium Showcase listings to get your home seen by more buyers.
Get startedList with your own agent
Get your home in front of millions of buyers by listing it on Zillow.
Learn how to do itSell it yourself
Take full control of how buyers see your home on Zillow by listing For Sale by Owner (FSBO).
List your homeWhat's special
Zillow last checked:
Listing updated:
Listed by:
David Chung 847-446-9600,
Compass,
Amy Chung 847-461-8856,
Compass
Bought with:
Karen Biazar
North Clybourn Group, Inc.
Source: MRED as distributed by MLS GRID,MLS#: 12429591
Facts & features
Interior
Bedrooms & bathrooms
- Bedrooms: 5
- Bathrooms: 3
- Full bathrooms: 3
Rooms
- Room types: Office, Bedroom 5, Recreation Room
Primary bedroom
- Features: Flooring (Hardwood), Bathroom (Full)
- Level: Second
- Area: 192 Square Feet
- Dimensions: 16X12
Bedroom 2
- Features: Flooring (Hardwood)
- Level: Second
- Area: 130 Square Feet
- Dimensions: 13X10
Bedroom 3
- Features: Flooring (Hardwood)
- Level: Second
- Area: 195 Square Feet
- Dimensions: 13X15
Bedroom 4
- Features: Flooring (Hardwood)
- Level: Second
- Area: 121 Square Feet
- Dimensions: 11X11
Bedroom 5
- Level: Basement
- Area: 169 Square Feet
- Dimensions: 13X13
Dining room
- Features: Flooring (Hardwood)
- Level: Main
- Area: 81 Square Feet
- Dimensions: 9X9
Kitchen
- Features: Kitchen (Island), Flooring (Hardwood)
- Level: Main
- Area: 198 Square Feet
- Dimensions: 18X11
Laundry
- Level: Basement
- Area: 72 Square Feet
- Dimensions: 9X8
Living room
- Features: Flooring (Hardwood)
- Level: Main
- Area: 294 Square Feet
- Dimensions: 14X21
Office
- Level: Main
- Area: 136 Square Feet
- Dimensions: 8X17
Recreation room
- Level: Basement
- Area: 286 Square Feet
- Dimensions: 11X26
Heating
- Natural Gas, Forced Air
Cooling
- Central Air
Appliances
- Included: Range, Dishwasher, Refrigerator, Washer, Dryer, Disposal, Stainless Steel Appliance(s), Range Hood
Features
- Basement: Finished,Partial
Interior area
- Total structure area: 0
- Total interior livable area: 2,417 sqft
Property
Parking
- Total spaces: 2
- Parking features: Concrete, Garage Door Opener, On Site, Garage Owned, Attached, Garage
- Attached garage spaces: 2
- Has uncovered spaces: Yes
Accessibility
- Accessibility features: No Disability Access
Lot
- Size: 8,402 Square Feet
- Dimensions: 61x137
Details
- Parcel number: 05323110050000
- Special conditions: None
Construction
Type & style
- Home type: SingleFamily
- Property subtype: Single Family Residence
Materials
- Vinyl Siding, Brick
- Foundation: Concrete Perimeter
- Roof: Asphalt
Condition
- New construction: No
- Year built: 1960
Utilities & green energy
- Electric: Circuit Breakers
- Sewer: Public Sewer
- Water: Lake Michigan, Public
Community & HOA
HOA
- Services included: None
Location
- Region: Wilmette
Financial & listing details
- Price per square foot: $360/sqft
- Tax assessed value: $37,137
- Annual tax amount: $10,664
- Date on market: 9/20/2025
- Listing terms: Conventional
- Ownership: Fee Simple
Price history
| Date | Event | Price |
|---|---|---|
| 9/19/2025 | Sold | $870,000+51.3%$360/sqft |
Source:  MRED as distributed by MLS GRID #12429591 Report a problem MRED as distributed by MLS GRID #12429591 Report a problem | ||
| 3/24/2021 | Listing removed | -- |
Source: Owner Report a problem | ||
| 10/13/2017 | Listing removed | $3,500$1/sqft |
Source: Owner Report a problem | ||
| 9/13/2017 | Listed for rent | $3,500+2.9%$1/sqft |
Source: Owner Report a problem | ||
| 8/5/2016 | Listing removed | $3,400-2.9%$1/sqft |
Source: Prello Realty Inc. #09281221 Report a problem | ||
| 6/16/2015 | Listing removed | $3,500$1/sqft |
Source: Owner Report a problem | ||
| 6/10/2015 | Listed for rent | $3,500+18.6%$1/sqft |
Source: Owner Report a problem | ||
| 11/19/2014 | Listing removed | $2,950$1/sqft |
Source: Prello Realty, Inc #08672390 Report a problem | ||
| 10/30/2014 | Price change | $2,950-7.8%$1/sqft |
Source: Prello Realty #08672390 Report a problem | ||
| 10/10/2014 | Price change | $3,200-5.9%$1/sqft |
Source: Prello Realty #08672390 Report a problem | ||
| 8/20/2014 | Price change | $3,400-2.9%$1/sqft |
Source: Prello Realty #08672390 Report a problem | ||
| 7/16/2014 | Listed for rent | $3,500+6.1%$1/sqft |
Source: Prello Realty, Inc #08672390 Report a problem | ||
| 9/24/2013 | Listing removed | $3,300$1/sqft |
Source: Prello Realty, Inc #08414825 Report a problem | ||
| 8/22/2013 | Price change | $3,300-2.9%$1/sqft |
Source: Prello Realty, Inc #08414825 Report a problem | ||
| 8/8/2013 | Listed for rent | $3,400$1/sqft |
Source: Prello Realty, Inc #08414825 Report a problem | ||
| 6/1/2012 | Listing removed | $575,000$238/sqft |
Source: Prello Realty #08039893 Report a problem | ||
| 5/3/2012 | Price change | $575,000-4%$238/sqft |
Source: Prello Realty #08039893 Report a problem | ||
| 4/12/2012 | Listed for sale | $599,000+47.9%$248/sqft |
Source: Prello Realty #08039893 Report a problem | ||
| 11/30/2009 | Sold | $405,000$168/sqft |
Source: MRED as distributed by MLS GRID #07258023 Report a problem | ||
Public tax history
| Year | Property taxes | Tax assessment |
|---|---|---|
| 2014 | $8,445 +4.9% | $37,137 |
| 2013 | $8,051 +3.8% | $37,137 -3% |
| 2012 | $7,757 +3.7% | $38,277 |
| 2011 | $7,478 -2.6% | $38,277 |
| 2010 | $7,675 +17.6% | $38,277 -5.5% |
| 2009 | $6,527 +1% | $40,500 -22% |
| 2008 | $6,463 +9.6% | $51,929 |
| 2007 | $5,899 -11.5% | $51,929 +21.7% |
| 2006 | $6,663 +10.6% | $42,673 |
| 2005 | $6,026 +2.5% | $42,673 |
| 2004 | $5,876 -7.4% | $42,673 +14.5% |
| 2003 | $6,346 | $37,255 |
Find assessor info on the county website
Neighborhood: 60091
Nearby homes
- $870,0005 bd3 ba2.4k sqft2739 Wilmette Ave, Wilmette, IL 60091Sold
- $680,0004 bd2 ba1.6k sqft2743 Wilmette Ave, Wilmette, IL 60091Off Market
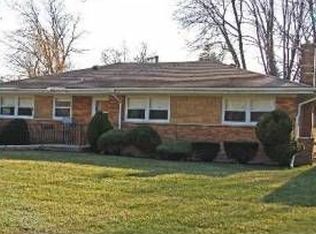
- $793,8004 bd2 ba1.8k sqft445 Beverly Dr, Wilmette, IL 60091Off Market
- $713,2004 bd2 ba1.5k sqft2727 Wilmette Ave, Wilmette, IL 60091Off Market
- $851,7004 bd3 ba1.6k sqft2745 Wilmette Ave, Wilmette, IL 60091Off Market
- $640,8003 bd1 ba1.3k sqft441 Beverly Dr, Wilmette, IL 60091Off Market
- $1,107,9005 bd3 ba2.2k sqft438 Sunset Dr, Wilmette, IL 60091Off Market
- $2,220,0007 bd6 ba6.5k sqft436 Sunset Dr, Wilmette, IL 60091Sold
Nearby schools
GreatSchools rating
- 10/10Romona Elementary SchoolGrades: PK-4Distance: 0.2 mi
- 8/10Wilmette Junior High SchoolGrades: 7-8Distance: 0.3 mi
- NANew Trier Township H S NorthfieldGrades: 9Distance: 1.7 mi
Schools provided by the listing agent
- Elementary: Romona Elementary School
- Middle: Wilmette Junior High School
- High: New Trier Twp H.S. Northfield/Wi
- District: 39
Source: MRED as distributed by MLS GRID. This data may not be complete. We recommend contacting the local school district to confirm school assignments for this home.
Get a cash offer in 3 minutes
Find out how much your home could sell for in as little as 3 minutes with a no-obligation cash offer.
Estimated market value
$818,000
Get a cash offer in 3 minutes
Find out how much your home could sell for in as little as 3 minutes with a no-obligation cash offer.
Estimated market value
$818,000
- Illinois
- Cook County
- Wilmette
- 60091
- 2739 Wilmette Ave
Nearby cities
Nearby neighborhoods
Nearby zip codes
Other Wilmette Topics
