Welcome to the Yadkin! This end-unit 3-bed, 2.5 bath townhome has it all! Walking in from your private side entrance, you're immediately greeted with a cozy foyer, giving you that extra sense of home. Just off the foyer is a main level powder room and a flex space, perfect for a home office or play area! The home opens up to a spacious kitchen, family room and breakfast area. The open floor concept allows you to stay connected, no matter what room you're in! With easily maintainable EVP flooring throughout the main level, cleaning will be a breeze! To complete your main level, you have your own private patio, perfect for that serene escape. Heading upstairs you'll find 2 secondary bedrooms, a full bathroom & separate laundry area before heading into your Owners Suite. With tray ceilings, walk-in closet and double vanity in the bathroom, these finishing touches will make you never want to get out of bed! Welcome to your new home!
Closed
$409,000
2739 Yeager Dr NW, Concord, NC 28027
3beds
1,839sqft
Townhouse
Built in 2024
0.1 Acres Lot
$397,500 Zestimate®
$222/sqft
$2,130 Estimated rent
Home value
$397,500
$374,000 - $425,000
$2,130/mo
Zestimate® history
Owner options
List your home for rent
$2,130/mo
Rent Zestimate®
Find your next renter with Zillow Rental Manager. Plus, with online applications, you can quickly screen prospective tenants – for free.
$2,130/mo
Rent Zestimate®
Refinance and save
$2,657/mo
Est. payment
Refinancing to a lower rate could help reduce your monthly payments and save thousands over the life of the loan.
$2,657/mo
Est. payment
Explore your selling options
Work with a Zillow partner agent
Leverage their expertise and Zillow's premium Showcase listings to get your home seen by more buyers.
Get startedList with your own agent
Get your home in front of millions of buyers by listing it on Zillow.
Learn how to do itSell it yourself
Take full control of how buyers see your home on Zillow by listing For Sale by Owner (FSBO).
List your homeWhat's special
Natural lightFlex spaceOptional tray ceilingContinuous layoutRoomy showerBreakfast areaGorgeous kitchen
Zillow last checked:
Listing updated:
Listed by:
Alan Beulah abeulah@mihomes.com,
M/I Homes
Bought with:
Manasa Bokka
Bhargavi Realty LLC
Source: Canopy MLS as distributed by MLS GRID,MLS#: 4172990
Facts & features
Interior
Bedrooms & bathrooms
- Bedrooms: 3
- Bathrooms: 3
- Full bathrooms: 2
- 1/2 bathrooms: 1
Primary bedroom
- Features: Tray Ceiling(s), Walk-In Closet(s)
- Level: Upper
Bedroom s
- Level: Upper
Bedroom s
- Level: Upper
Bathroom full
- Level: Upper
Bathroom full
- Level: Upper
Bathroom half
- Level: Main
Breakfast
- Level: Main
Family room
- Features: Open Floorplan
- Level: Main
Flex space
- Level: Main
Kitchen
- Features: Kitchen Island, Walk-In Pantry
- Level: Main
Laundry
- Level: Upper
Heating
- Natural Gas, Zoned
Cooling
- Central Air
Appliances
- Included: Dishwasher, Disposal, Electric Oven, Gas Range, Microwave, Self Cleaning Oven
- Laundry: Laundry Room, Upper Level
Features
- Kitchen Island, Open Floorplan, Pantry, Walk-In Closet(s)
- Flooring: Carpet, Vinyl
- Doors: Sliding Doors
- Basement: Other
Interior area
- Total structure area: 1,839
- Total interior livable area: 1,839 sqft
- Finished area above ground: 1,839
- Finished area below ground: 0
Property
Parking
- Total spaces: 2
- Parking features: Driveway, Attached Garage, Garage on Main Level
- Attached garage spaces: 2
- Has uncovered spaces: Yes
Features
- Levels: Two
- Stories: 2
- Entry location: Main
- Patio & porch: Patio
Lot
- Size: 0.1 Acres
Details
- Parcel number: 56106473140000
- Zoning: RC
- Special conditions: Standard
Construction
Type & style
- Home type: Townhouse
- Architectural style: Transitional
- Property subtype: Townhouse
Materials
- Brick Partial, Fiber Cement
- Foundation: Slab
- Roof: Composition
Condition
- New construction: Yes
- Year built: 2024
Details
- Builder model: Yadkin C
- Builder name: M/I Homes
Utilities & green energy
- Sewer: Public Sewer
- Water: City
- Utilities for property: Cable Available, Underground Power Lines, Underground Utilities
Community & HOA
Community
- Security: Carbon Monoxide Detector(s), Smoke Detector(s)
- Subdivision: Piper Landing
HOA
- Has HOA: Yes
- HOA fee: $184 monthly
- HOA name: Keuster Management
Location
- Region: Concord
Financial & listing details
- Price per square foot: $222/sqft
- Date on market: 8/16/2024
- Cumulative days on market: 87 days
- Listing terms: Cash,Conventional,FHA,VA Loan
- Road surface type: Concrete, Paved
Price history
| Date | Event | Price |
|---|---|---|
| 12/19/2024 | Sold | $409,000-4.8%$222/sqft |
Source:  Canopy MLS as distributed by MLS GRID #4172990 Report a problem Canopy MLS as distributed by MLS GRID #4172990 Report a problem | ||
| 11/11/2024 | Pending sale | $429,625$234/sqft |
Source: Canopy MLS as distributed by MLS GRID #4172990 Report a problem | ||
| 11/1/2024 | Price change | $429,625+6.6%$234/sqft |
Source: Canopy MLS as distributed by MLS GRID #4172990 Report a problem | ||
| 10/18/2024 | Price change | $402,990-5.8%$219/sqft |
Source: Canopy MLS as distributed by MLS GRID #4172990 Report a problem | ||
| 8/15/2024 | Listed for sale | $427,625$233/sqft |
Source:  M/I Homes Report a problem M/I Homes Report a problem | ||
Public tax history
Tax history is unavailable.
Neighborhood: 28027
Nearby homes
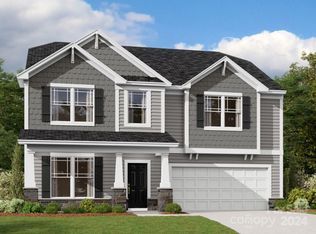
- $545,0005 bd3 ba2.6k sqft2647 Clipper Ct NW, Concord, NC 28027Sold
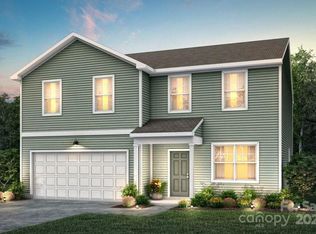
- $466,5055 bd3 ba2.7k sqft1230 Dan River Ct SW, Concord, NC 28027Sold
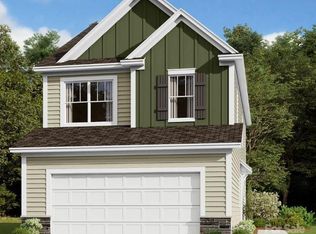
- $425,6253 bd3 ba1.8k sqft2746 Yeager Dr NW, Concord, NC 28027Sold
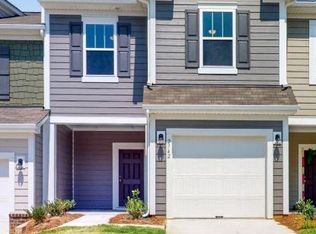
- $346,6503 bd3 ba1.6k sqft2742 Yeager Dr NW, Concord, NC 28027Sold
- $391,0003 bd3 ba2k sqft1247 Dan River Ct SW #169, Concord, NC 28027Sold
- $422,9004 bd3 ba2.3k sqft1236 Dan River Ct SW #157, Concord, NC 28027Sold
- $420,0004 bd3 ba2.3k sqft1231 Dan River Ct SW #165, Concord, NC 28027Sold
- $395,3403 bd3 ba1.7k sqft2729 Yeager Dr NW, Concord, NC 28027Sold
Nearby schools
GreatSchools rating
- 9/10Charles E. Boger ElementaryGrades: PK-5Distance: 3.1 mi
- 7/10Harold Winkler Middle SchoolGrades: 6-8Distance: 2 mi
- 6/10West Cabarrus HighGrades: 9-12Distance: 1.7 mi
Schools provided by the listing agent
- Elementary: Weddington Hills
- Middle: Harold E Winkler
- High: West Cabarrus
Source: Canopy MLS as distributed by MLS GRID. This data may not be complete. We recommend contacting the local school district to confirm school assignments for this home.
Get a cash offer in 3 minutes
Find out how much your home could sell for in as little as 3 minutes with a no-obligation cash offer.
Estimated market value
$397,500
Get a cash offer in 3 minutes
Find out how much your home could sell for in as little as 3 minutes with a no-obligation cash offer.
Estimated market value
$397,500
- North Carolina
- Cabarrus County
- Concord
- 28027
- 2739 Yeager Dr NW
Nearby cities
Nearby neighborhoods
Nearby zip codes
Other Concord Topics
