Skip main navigation
Sold for $255,000
  • $255,000

    27391 Carl Dr, Harvest, AL 35749

    3beds
    2,267sqft
    Single Family Residence
    Built in 1991
    0.46 Acres Lot
    $288,500 Zestimate®
    $112/sqft
    $1,908 Estimated rent

    Home value

    $288,500

    $274,000 - $303,000

    $1,908/mo

    Zestimate® history
    Loading
    Loading...

    Owner options

    List your home for rent

    $1,908/mo

    Rent Zestimate®

    Find your next renter with Zillow Rental Manager. Plus, with online applications, you can quickly screen prospective tenants – for free.

    Learn more

    $1,908/mo

    Rent Zestimate®

    Refinance and save

    $1,159/mo

    Est. payment

    Refinancing to a lower rate could help reduce your monthly payments and save thousands over the life of the loan.

    See today's rates

    $1,159/mo

    Est. payment

    Explore your selling options

    Work with a Zillow partner agent

    Leverage their expertise and Zillow's premium Showcase listings to get your home seen by more buyers.

    Get started

    List with your own agent

    Get your home in front of millions of buyers by listing it on Zillow.

    Learn how to do it

    Sell it yourself

    Take full control of how buyers see your home on Zillow by listing For Sale by Owner (FSBO).

    List your home

    What's special

    Privacy-fenced yardEn-suite bathroomDining areaHardwood floorsLarge master bedroomSpacious livingAdditional sunroom
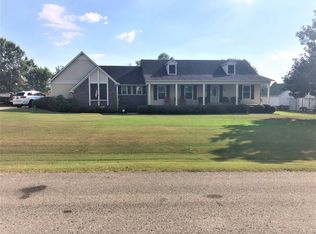
    Convenience at your doorstep! This charming 2-story brick home is located just minutes from Highway 72, ensuring swift connections to various destinations. Hardwood floors & tile extend throughout the entirety of this home. The ground floor boasts a spacious living & dining area, with an additional sunroom adjoining the kitchen. On the second floor, you will find the large master bedroom, complete with an en-suite bathroom. Situated in a quiet neighborhood on almost a half-acre lot, with a privacy-fenced yard, the layout of this home is both spacious and functional, making it effortless for entertainment and family gatherings!

    Zillow last checked:

    Listing updated:

    Listed by:

    Corey Gilmore 256-808-5522,

    Capstone Realty

    Bought with:

    Jeff Hatcher, 109186

    Kendall James Realty

    Source: ValleyMLS,MLS#: 21842319MLS Logo

    Facts & features

    Interior

    Bedrooms & bathrooms
    • Bedrooms: 3
    • Bathrooms: 3
    • Full bathrooms: 2
    • 1/2 bathrooms: 1
    Rooms
    • Room types: Foyer, Master Bedroom, Living Room, Bedroom 2, Dining Room, Bedroom 3, Kitchen, Other, Sun
    Primary bedroom
    • Features: Ceiling Fan(s), Tray Ceiling(s), Wood Floor, Walk-In Closet(s)
    • Level: Second
    • Area: 276
    • Dimensions: 23 x 12
    Bedroom 2
    • Features: Ceiling Fan(s), Wood Floor, Walk-In Closet(s)
    • Level: Second
    • Area: 143
    • Dimensions: 13 x 11
    Bedroom 3
    • Features: Ceiling Fan(s), Wood Floor
    • Level: Second
    • Area: 121
    • Dimensions: 11 x 11
    Dining room
    • Features: 9’ Ceiling
    • Level: First
    • Area: 121
    • Dimensions: 11 x 11
    Kitchen
    • Features: 9’ Ceiling, Tile
    • Level: First
    • Area: 88
    • Dimensions: 11 x 8
    Living room
    • Features: 9’ Ceiling, Wood Floor
    • Level: First
    • Area: 299
    • Dimensions: 23 x 13
    Heating
    • Central 2, Electric
    Cooling
    • Central 2
    Appliances
    • Included: Dishwasher, Disposal, Range, Microwave
    Features
    • Has basement: No
    • Number of fireplaces: 1
    • Fireplace features: Gas Log, One
    Interior area
    • Total interior livable area: 2,267 sqft

    Property

    Features
    • Levels: Two
    • Stories: 2
    Lot
    • Size: 0.46 Acres
    • Dimensions: 125 x 160
    Details
    • Parcel number: 0902100000025038

    Construction

    Type & style
    • Home type: SingleFamily
    • Property subtype: Single Family Residence
    Materials
    • Foundation: Slab
    Condition
    • New construction: No
    • Year built: 1991

    Utilities & green energy

    • Sewer: Septic Tank
    • Water: Public

    Community & HOA

    Community
    • Subdivision: Preston Place
    HOA
    • Has HOA: No
    Location
    • Region: Harvest

    Financial & listing details

    • Price per square foot: $112/sqft
    • Tax assessed value: $272,800
    • Annual tax amount: $765
    • Date on market: 10/7/2023
    • Listing agreement: Agency

    Price history

    DateEventPrice
    10/6/2023Sold$255,000-1.9%$112/sqft
    Source: ValleyMLS #21842319 Report a problem
    9/9/2023Contingent$259,900$115/sqft
    Source: ValleyMLS #21842319 Report a problem
    9/1/2023Listed for sale$259,900+73.3%$115/sqft
    Source: ValleyMLS #21842319 Report a problem
    5/11/2011Sold$150,000+1.4%$66/sqft
    Source: Public Record Report a problem
    11/7/2005Sold$147,900$65/sqft
    Source: Public Record Report a problem

    Public tax history

    YearProperty taxesTax assessment
    2025$765 -50.5%$27,280 -47.1%
    2024$1,547 +106.6%$51,560 +106.6%
    2023$749 +88%$24,960 +88%
    2022$398 +23%$13,280 +23%
    2020$324 -31.3%$10,800 -31.3%
    2018$472 -10.2%$15,720 -4.7%
    2017$525 $16,500 -90%
    2016$525 $165,050 +900.3%
    2015$525 $16,500
    Find assessor info on the county website

    Neighborhood: 35749

    Nearby schools

    GreatSchools rating
    Schools provided by the listing agent
    • Elementary: Creekside Elementary
    • Middle: East Limestone
    • High: East Limestone

    Source: ValleyMLS. This data may not be complete. We recommend contacting the local school district to confirm school assignments for this home.

    Get a cash offer in 3 minutes
    Find out how much your home could sell for in as little as 3 minutes with a no-obligation cash offer.
    Estimated market value
    $288,500
    Get a cash offer in 3 minutes
    Find out how much your home could sell for in as little as 3 minutes with a no-obligation cash offer.
    Estimated market value
    $288,500