Skip main navigation
Sold for $140,000
  • $140,000

    27391 Sea Whip Ln #51949, Millsboro, DE 19966

    3beds
    1,568sqft
    Manufactured Home
    Built in 2005
    332.36 Acres Lot
    $158,200 Zestimate®
    $89/sqft
    $1,781 Estimated rent

    Home value

    $158,200

    $138,000 - $180,000

    $1,781/mo

    Zestimate® history
    Loading
    Loading...

    Owner options

    List your home for rent

    $1,781/mo

    Rent Zestimate®

    Find your next renter with Zillow Rental Manager. Plus, with online applications, you can quickly screen prospective tenants – for free.

    Learn more

    $1,781/mo

    Rent Zestimate®

    Refinance and save

    $805/mo

    Est. payment

    Refinancing to a lower rate could help reduce your monthly payments and save thousands over the life of the loan.

    See today's rates

    $805/mo

    Est. payment

    Explore your selling options

    Work with a Zillow partner agent

    Leverage their expertise and Zillow's premium Showcase listings to get your home seen by more buyers.

    Get started

    List with your own agent

    Get your home in front of millions of buyers by listing it on Zillow.

    Learn how to do it

    Sell it yourself

    Take full control of how buyers see your home on Zillow by listing For Sale by Owner (FSBO).

    List your home

    What's special

    Ensuite bathroomBreakfast nookGourmet kitchenBeautiful sandy shorelineWhite house beachWalk-in closetWell-appointed hall bath
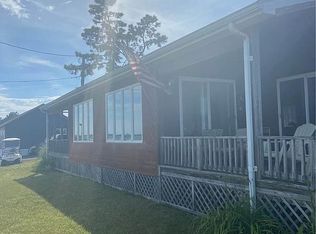
    Welcome to the charm of 27391 Sea Whip Lane, nestled within the serene Waterfront community of White House Beach, where the peaceful shores of the Indian River Bay meet the allure of coastal living. Upon entering, immerse yourself in the tranquil ambiance of the bay, visible from this coastal retreat. The open-concept main living area effortlessly flows, creating an inviting space perfect for gatherings and entertaining. The gourmet Kitchen stands as the heart of this residence, a dream for culinary enthusiasts. Adjacent to the kitchen, the breakfast nook offers an ideal setting to commence your day while planning your next coastal adventure. The living room and the family room, seamlessly connected to the kitchen, provide ample space to unwind and host large gatherings. Step from the family room onto the deck and relish the gentle sounds of the bay, all while basking in the sun just moments away from the community's private beach. The spacious primary bedroom is a true haven, featuring a walk-in closet and an ensuite bathroom for ultimate comfort. Two additional guest bedrooms provide comfortable retreats for family and friends. A well-appointed hall bath ensures convenience and privacy for all. With a dedicated laundry/mud room, maintaining a tidy space becomes a breeze, allowing you to fully embrace the coastal lifestyle. Discover the perfect blend of tranquility and coastal charm at 27391 Sea Whip Lane. The proximity to the shoreline and marina provides endless opportunities for aquatic adventures and leisurely strolls along the water's edge, or at the private community beach. In White House Beach the amenities abound, you’ll never have to leave the community to have fun. The community’s private beach is the perfect place to spend the day on a beautiful sandy shoreline, play tennis, pickle-ball, basketball and so much more. Or launch your boat or kayak from the marina and fish all day on the bay. Bring your boat and start living the good life by choosing this home on Sea Whip Ln! Don’t miss out on this beach and boaters’ dream, schedule a tour today! Don't miss the chance to make this coastal paradise your own. Schedule your private showing today and start living the coastal dream!

    Zillow last checked:

    Listing updated:

    Listed by:

    JAMES LATTANZI 302-396-1400,

    Northrop Realty

    Bought with:

    JAMES LATTANZI, RS-0020210

    Northrop Realty

    Source: Bright MLS,MLS#: DESU2055242MLS Logo

    Facts & features

    Interior

    Bedrooms & bathrooms
    • Bedrooms: 3
    • Bathrooms: 2
    • Full bathrooms: 2
    • Main level bathrooms: 2
    • Main level bedrooms: 3
    Rooms
    • Room types: Living Room, Dining Room, Primary Bedroom, Bedroom 2, Bedroom 3, Kitchen, Family Room, Laundry
    Basement
    • Area: 0
    Heating
    • Central, Propane
    Cooling
    • Ceiling Fan(s), Central Air, Electric
    Appliances
    • Included: Microwave, Dishwasher, Dryer, Exhaust Fan, Freezer, Ice Maker, Oven/Range - Gas, Refrigerator, Stainless Steel Appliance(s), Washer, Water Dispenser, Water Heater, Electric Water Heater
    • Laundry: Main Level, Laundry Room
    Features
    • Breakfast Area, Ceiling Fan(s), Combination Dining/Living, Combination Kitchen/Dining, Combination Kitchen/Living, Family Room Off Kitchen, Open Floorplan, Eat-in Kitchen, Kitchen Island, Primary Bath(s), Pantry, Soaking Tub, Bathroom - Stall Shower, Walk-In Closet(s), Cathedral Ceiling(s), Dry Wall
    • Flooring: Carpet, Vinyl
    • Doors: Sliding Glass, Storm Door(s)
    • Windows: Double Pane Windows, Screens, Vinyl Clad
    • Has basement: No
    • Has fireplace: No
    Interior area
    • Total structure area: 1,568
    • Total interior livable area: 1,568 sqft
    • Finished area above ground: 1,568
    • Finished area below ground: 0

    Property

    Parking
    • Total spaces: 3
    • Parking features: Off Street, On Street
    • Has uncovered spaces: Yes
    Accessibility
    • Accessibility features: Other
    Features
    • Levels: One
    • Stories: 1
    • Patio & porch: Deck, Porch
    • Exterior features: Play Area, Play Equipment, Private Beach, Sport Court, Street Lights, Tennis Court(s)
    • Pool features: None
    • Has view: Yes
    • View description: Bay, Garden, Panoramic, Water
    • Has water view: Yes
    • Water view: Bay,Water
    • Waterfront features: Bay
    • Body of water: Indian River Bay
    Lot
    • Size: 332.36 Acres
    • Features: Front Yard, Rear Yard, SideYard(s)
    Details
    • Additional structures: Above Grade, Below Grade
    • Parcel number: 23430.006.0051949
    • Lease amount: $719
    • Zoning: MH
    • Special conditions: Standard

    Construction

    Type & style
    • Home type: MobileManufactured
    • Architectural style: Ranch/Rambler
    • Property subtype: Manufactured Home
    Materials
    • Vinyl Siding, Stick Built
    • Foundation: Pillar/Post/Pier
    • Roof: Pitched
    Condition
    • Excellent
    • New construction: No
    • Year built: 2005

    Utilities & green energy

    • Sewer: Public Sewer
    • Water: Public

    Community & HOA

    Community
    • Security: Main Entrance Lock, Smoke Detector(s)
    • Subdivision: White House Beach
    HOA
    • Has HOA: No
    • Amenities included: Beach Access, Basketball Court, Common Grounds, Pier/Dock, Tot Lots/Playground, Volleyball Courts
    • Services included: Common Area Maintenance
    Location
    • Region: Millsboro

    Financial & listing details

    • Price per square foot: $89/sqft
    • Tax assessed value: $10,650
    • Annual tax amount: $440
    • Date on market: 3/7/2024
    • Listing agreement: Exclusive Right To Sell
    • Ownership: Land Lease

    Price history

    DateEventPrice
    12/6/2024Sold$140,000-8.2%$89/sqft
    Source: Bright MLS #DESU2055242 Report a problem
    11/12/2024Contingent$152,500$97/sqft
    Source: Long & Foster Broker Feed #DESU2055242 Report a problem
    11/4/2024Listed for sale$152,500$97/sqft
    Source: Long & Foster Broker Feed #DESU2055242 Report a problem
    10/28/2024Contingent$152,500$97/sqft
    Source: Bright MLS #DESU2055242 Report a problem
    10/21/2024Price change$152,500-1.6%$97/sqft
    Source: Bright MLS #DESU2055242 Report a problem
    8/23/2024Price change$155,000-3.1%$99/sqft
    Source: Long & Foster Broker Feed #DESU2055242 Report a problem
    6/15/2024Price change$159,900-7.6%$102/sqft
    Source: Long & Foster Broker Feed #DESU2055242 Report a problem
    5/5/2024Price change$173,000-3.9%$110/sqft
    Source: Bright MLS #DESU2055242 Report a problem
    4/15/2024Price change$180,000-4.8%$115/sqft
    Source: Bright MLS #DESU2055242 Report a problem
    4/3/2024Price change$189,000-1.6%$121/sqft
    Source: Bright MLS #DESU2055242 Report a problem
    3/7/2024Listed for sale$192,000$122/sqft
    Source: Bright MLS #DESU2055242 Report a problem

    Public tax history

    Tax history is unavailable.

    Neighborhood: 19966

    Nearby schools

    GreatSchools rating
    Schools provided by the listing agent
    • Elementary: Long Neck
    • Middle: Millsboro
    • High: Sussex Central
    • District: Indian River

    Source: Bright MLS. This data may not be complete. We recommend contacting the local school district to confirm school assignments for this home.

    Sell for more on Zillow
    Get a Zillow Showcase℠ listing at no additional cost and you could sell for .
    $158,200
    2% more
    +$3,164
    With Zillow Showcase(estimated)
    $161,364