TheTruland ELM floor plan is waiting for you in beautiful French Settlement! Completion 3/2024. Seller will contribute up to $15,000 toward closing costs with preferred lender and/or upgrades when closing by 3/29/24!! Seller preferred lender offers reduced fixed interest rates. A space for every imaginable use, this house exudes luxury and comfort. Enter through the grand 8 foot wood door into the foyer. Open layout allows formal dining room to open to family/great room area and continuously flow into the chef’s kitchen. Gourmet kitchen boasts hardwood flooring, beautiful WHITE cabinetry, gorgeous granite counters, large work island, stainless steel gas range, dishwasher, and built-in wall mounted microwave. The bar overhang is perfect for entertaining and can easily seat guests with chairs or barstools. Convenient breakfast nook off the kitchen includes access to the large rear covered patio. Owners quarters boasts hardwood flooring and includes a spa-like lavish primary bathroom with beautiful soaking garden tub, frameless glass shower door, double vanities, tiled shower, linen closet and separate water closet. Enjoy huge primary closet, utilized by sturdy wood shelving. Floor plan showcases true“split” layout as two guest bedrooms and jack-and-jill style bath are on the opposing side of the home as the primary. Large laundry room with a freestanding sink and convenient “drop-zone” by door leading to garage. Call today for a tour of this home. This home is situated in the Frech Settlement subdivision, just minutes from shopping, restaurants, and I-10! Enjoy many amenities in this community including pool and clubhouse. This Energy efficient home includes thermal doors, Energy Star rated double pane windows, and 14 SEER Carrier Heat Pump. A 1-year builder's warranty and 10-year structural warranty are included. ***Pictures are of similar home and not necessarily of subject property, including interior and exterior colors, options, and finishes.
Closed
$525,900
27392 French Settlement Dr, Daphne, AL 36526
4beds
2,618sqft
Single Family Residence
Built in 2024
-- sqft lot
$581,200 Zestimate®
$201/sqft
$2,866 Estimated rent
Home value
$581,200
$546,000 - $616,000
$2,866/mo
Zestimate® history
Owner options
List your home for rent
$2,866/mo
Rent Zestimate®
Find your next renter with Zillow Rental Manager. Plus, with online applications, you can quickly screen prospective tenants – for free.
$2,866/mo
Rent Zestimate®
Refinance and save
$2,876/mo
Est. payment
Refinancing to a lower rate could help reduce your monthly payments and save thousands over the life of the loan.
$2,876/mo
Est. payment
Explore your selling options
Work with a Zillow partner agent
Leverage their expertise and Zillow's premium Showcase listings to get your home seen by more buyers.
Get startedList with your own agent
Get your home in front of millions of buyers by listing it on Zillow.
Learn how to do itSell it yourself
Take full control of how buyers see your home on Zillow by listing For Sale by Owner (FSBO).
List your homeWhat's special
Minutes from shoppingDouble vanitiesLarge laundry roomThermal doorsLarge work islandFormal dining roomHuge primary closet
Zillow last checked:
Listing updated:
Listed by:
Jessica Jones 251-447-3461,
DHI Realty of Alabama, LLC
Bought with:
Mary A Birch, 141318
The Market Real Estate Co LLC
Source: Baldwin Realtors,MLS#: 357774
Facts & features
Interior
Bedrooms & bathrooms
- Bedrooms: 4
- Bathrooms: 4
- Full bathrooms: 3
- 1/2 bathrooms: 1
Cooling
- Heat Pump
Appliances
- Included: Disposal, Microwave, Dishwasher
Features
- Ceiling Fan(s), Split Bedroom Plan
- Flooring: Vinyl
- Has fireplace: Yes
- Fireplace features: Gas Log, Great Room
Interior area
- Total interior livable area: 2,618 sqft
Property
Parking
- Parking features: Attached, Garage Door Opener
Features
- Stories: 1
- Exterior features: Irrigation Sprinkler
- Has view: Yes
- View description: None/Not Applicable
- Waterfront features: No Waterfront
Lot
- Features: Less Than 1 Acre
Details
- Parcel number: 054302090000007.045
- Special conditions: None
Construction
Type & style
- Home type: SingleFamily
- Architectural style: Contemporary
- Property subtype: Single Family Residence
Materials
- Roof: Dimensional
Condition
- Year built: 2024
Utilities & green energy
- Utilities for property: Daphne Utilities
Community & HOA
Community
- Features: Clubhouse
- Security: Carbon Monoxide Detector(s), Smoke Detector(s)
- Subdivision: French Settlement
HOA
- Has HOA: Yes
- Services included: Pool, Clubhouse, Association Management, Common Area Maintenance
- HOA fee: $495 annually
- HOA phone: 251-621-9927
Location
- Region: Daphne
Financial & listing details
- Price per square foot: $201/sqft
- Tax assessed value: $572,100
- Annual tax amount: $2,587
- Date on market: 2/18/2024
- Ownership type: Whole Full
Price history
| Date | Event | Price |
|---|---|---|
| 3/28/2024 | Sold | $525,900-1.8%$201/sqft |
Source:  Baldwin Realtors #357774 Report a problem Baldwin Realtors #357774 Report a problem | ||
| 2/24/2024 | Pending sale | $535,355$204/sqft |
Source: Baldwin Realtors #357774 Report a problem | ||
| 2/15/2024 | Listed for sale | $535,355+1.8%$204/sqft |
Source: Baldwin Realtors #357774 Report a problem | ||
| 1/3/2024 | Listing removed | $525,900$201/sqft |
Source:  DR Horton Report a problem DR Horton Report a problem | ||
| 12/30/2023 | Pending sale | $525,900$201/sqft |
Source: DR Horton Report a problem | ||
| 12/4/2023 | Listed for sale | $525,900$201/sqft |
Source: DR Horton Report a problem | ||
Public tax history
| Year | Property taxes | Tax assessment |
|---|---|---|
| 2025 | $2,587 +304% | $57,220 +311.1% |
| 2024 | $640 -27.8% | $13,920 -20.5% |
| 2023 | $887 | $17,520 +153.9% |
| 2022 | -- | $6,900 |
Find assessor info on the county website
Neighborhood: 36526
Nearby homes
- $543,9004 bd3 ba2.5k sqft27380 French Settlement Dr, Daphne, AL 36526Sold

- $541,3974 bd4 ba2.6k sqft27379 French Settlement Dr, Daphne, AL 36526Sold
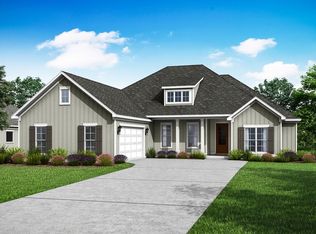
- $530,0004 bd3 ba2.5k sqft27371 French Settlement Dr, Daphne, AL 36526Sold
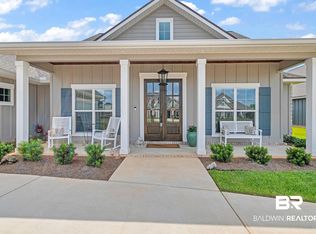
- $344,9004 bd2 ba1.8k sqft8573 Rosedown Ln, Daphne, AL 36526Sold
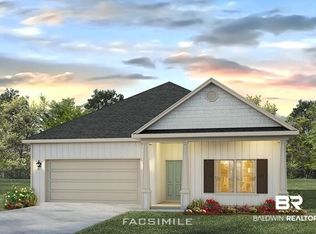
- $355,9004 bd2 ba1.8k sqft8454 Rosedown Ln, Daphne, AL 36526Sold
- $357,400-- bd1 ba1.8k sqft8441 Rosedown Ln, Daphne, AL 36526Sold
- $372,910-- bd1 ba1.9k sqft8430 Rosedown Ln, Daphne, AL 36526Sold
- $398,700-- bd1 ba1.9k sqft8507 Rosedown Ln, Daphne, AL 36526Off Market
Nearby schools
GreatSchools rating
- 10/10Daphne East Elementary SchoolGrades: PK-6Distance: 0.7 mi
- 6/10Daphne Middle SchoolGrades: 7-8Distance: 0.5 mi
- 10/10Daphne High SchoolGrades: 9-12Distance: 1.1 mi
Schools provided by the listing agent
- Elementary: Daphne East Elementary
- Middle: Daphne Middle
- High: Daphne High
Source: Baldwin Realtors. This data may not be complete. We recommend contacting the local school district to confirm school assignments for this home.
Get a cash offer in 3 minutes
Find out how much your home could sell for in as little as 3 minutes with a no-obligation cash offer.
Estimated market value
$581,200
Get a cash offer in 3 minutes
Find out how much your home could sell for in as little as 3 minutes with a no-obligation cash offer.
Estimated market value
$581,200
- Alabama
- Baldwin County
- Daphne
- 36526
- 27392 French Settlement Dr
Nearby cities
Nearby zip codes
Other Daphne Topics
