Skip main navigation
Pending
  • Listed by: Realty Masters & Associates • QUEN DUNN • Contact: 951-452-6181
    $520,000

    27393 Red Rock Rd, Moreno Valley, CA 92555

    5beds
    1,982sqft
    : 
    $3,669/mo
    Get pre-qualified
    Single Family Residence
    Built in 2019
    2,178 Square Feet Lot
    $-- Zestimate®
    $262/sqft
    $213/mo HOA

    What's special

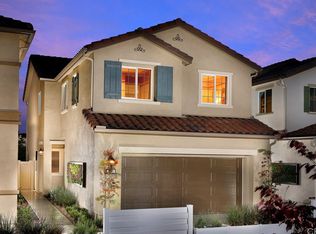
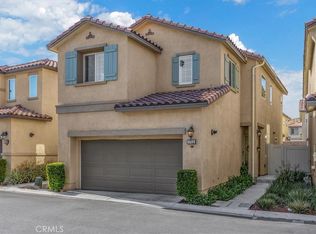
    "An incredible opportunity" to own a beautiful well maintained bright and sought after 5 bedroom, 2.75 bath home in a gated community. This trendy home has a main floor bedroom with a main floor .75 bathroom. Upgrades galore with nearly 2,000. sq. ft. of living space. Upgrade "paid off solar system and tankless water heater" for energy efficiency. This lovely home is a "premium lot" with no rear neighbors, backing your private patio and beautifully maintained community walking paths just beyond the property. The home is a great opportunity for both space and high efficiency with optimum upgrades. Cooking comes easy in the large beautiful kitchen space with upgraded under-cabinet and recessed lighting. Entertain family & friends around a lovely stone center island with high grade appliances. The bright and inviting living areas flow seamlessly. The spacious "Great room" offers plenty of room for oversized comfortable seating. Enjoy privacy in the spacious "master ensuite" offering a rare large "L" shape walk-in closet, upgraded bathroom, dual sinks & lighting, complete with a luxury soaking tub, walk-in shower, and private water closet. The upper level features a full Laundry room with a utility wash sink. Loft area offers natural lighting and recessed lights. Additional features include, remote control upgraded ceiling fans with light kits, 3 inch faux wood window blinds throughout, ring doorbells, motion lighting. Set your "timer light switches for saving energy. Enjoy all the trendy features of this lovely home. Laminate floors & carpet. Community Pool & Jacuzzi, Built-in BBQ Grilling Patio, Patio lounge seating, Park area, Pet friendly community. Two car attached garage and available parking for your guests." Near proximity to major Shopping, restaurants, gyms, parks, banks and freeways and more. Moreno Valley School District offers nearby schools for all ages. Easy drive to Colleges & Riverside University. Take advantage of this wonderful opportunity! Bring your decorative vision and make this home yours. View by appointment only.
    187 days
    |
    94
    |
    4
    |

    Zillow last checked:

    Listing updated:

    Listed by:

    QUEN DUNN DRE #01295200 951-452-6181,

    Realty Masters & Associates

    Source: CRMLS,MLS#: IV26141739MLS LogoOriginating MLS: California Regional MLS

      Facts & features

      Interior

      Bedrooms & bathrooms
      • Bedrooms: 5
      • Bathrooms: 3
      • Full bathrooms: 2
      • 3/4 bathrooms: 1
      • Main level bathrooms: 1
      • Main level bedrooms: 1
      Rooms
      • Room types: Bedroom, Great Room, Other
      Bedroom
      • Features: Bedroom on Main Level
      Bathroom
      • Features: Bathroom Exhaust Fan, Dual Sinks, Enclosed Toilet, Soaking Tub, Upgraded, Walk-In Shower
      Kitchen
      • Features: Kitchen Island, Quartz Counters, Stone Counters
      Other
      • Features: Walk-In Closet(s)
      Heating
      • Central, Forced Air, Solar
      Cooling
      • Central Air, Dual, ENERGY STAR Qualified Equipment
      Appliances
      • Included: Dishwasher, Free-Standing Range, Gas Range, Range Hood, Water Softener, Tankless Water Heater
      • Laundry: Washer Hookup, Inside, Laundry Room, See Remarks
      Features
      • Breakfast Bar, Ceiling Fan(s), Open Floorplan, Pantry, Quartz Counters, Stone Counters, Recessed Lighting, Bedroom on Main Level, Walk-In Closet(s)
      • Flooring: Carpet, Laminate
      • Doors: Sliding Doors
      • Windows: Blinds, Double Pane Windows
      • Has fireplace: No
      • Fireplace features: None
      • Common walls with other units/homes: No Common Walls
      Interior area
      • Total interior livable area: 1,982 sqft

      Property

      Parking
      • Total spaces: 2
      • Parking features: Door-Multi, Direct Access, Garage, Guest, One Space, See Remarks
      • Attached garage spaces: 2
      Accessibility
      • Accessibility features: Safe Emergency Egress from Home
      Features
      • Levels: Two
      • Stories: 2
      • Entry location: Main
      • Patio & porch: Concrete, Patio, Porch, Wrap Around
      • Exterior features: Lighting
      • Pool features: Community, In Ground, Association
      • Has spa: Yes
      • Spa features: Community, In Ground
      • Has view: Yes
      • View description: Mountain(s)
      Lot
      • Size: 2,178 Square Feet
      • Features: 0-1 Unit/Acre, Close to Clubhouse, Drip Irrigation/Bubblers, Landscaped, Level
      Details
      • Parcel number: 488440047
      • Special conditions: Standard

      Construction

      Type & style
      • Home type: SingleFamily
      • Architectural style: Contemporary,Mediterranean
      • Property subtype: Single Family Residence
      Condition
      • Updated/Remodeled,Turnkey
      • New construction: No
      • Year built: 2019

      Utilities & green energy

      • Electric: 220 Volts in Garage
      • Sewer: Public Sewer
      • Water: Public
      Green energy
      • Energy generation: Solar

      Community & HOA

      Community
      • Features: Biking, Dog Park, Lake, Mountainous, Park, Sidewalks, Fishing, Gated, Pool
      • Security: Prewired, Security System, Security Gate, Gated Community, Smoke Detector(s)
      HOA
      • Has HOA: Yes
      • Amenities included: Maintenance Grounds, Outdoor Cooking Area, Barbecue, Playground, Pool, Pets Allowed, Spa/Hot Tub
      • HOA fee: $213 monthly
      • HOA name: Prime
      • HOA phone: 800-706-7838
      Location
      • Region: Moreno Valley

      Financial & listing details

      • Price per square foot: $262/sqft
      • Tax assessed value: $373,761
      • Annual tax amount: $6,702
      • Date on market: 7/2/2026
      • Cumulative days on market: 188 days
      • Listing terms: Cash,Cash to New Loan,Conventional,1031 Exchange,FHA,Submit
      • Inclusions: Appliances: Solar system, paid off. Two additional parking spaces for homeowners extended guest. HOA maintains front landscaping.
      • Exclusions: Freestanding microwave & refrigerator.

        Estimated market value

        Not available

        Estimated sales range

        Not available

        Not available

        Price history

        DateEventPrice
        7/11/2026Pending sale$520,000$262/sqft
        Source: CRMLS #IV26141739 Report a problem
        7/2/2026Listed for sale$520,000+52%$262/sqft
        Source: CRMLS #IV26141739 Report a problem
        7/1/2019Sold$342,000+0.1%$173/sqft
        Source: Public Record Report a problem
        2/22/2019Pending sale$341,675$172/sqft
        Source: Leslie Olivo, Broker #OC19033278 Report a problem
        2/13/2019Listed for sale$341,675$172/sqft
        Source: Leslie Olivo, Broker #OC19033278 Report a problem

        Public tax history

        YearProperty taxesTax assessment
        2025$6,702 +2.9%$373,761 +2%
        2024$6,511 +1.5%$366,433 +2%
        2023$6,415 +3%$359,249 +2%
        2022$6,226 +1.9%$352,206 +2%
        2021$6,109 -0.3%$345,301 +1%
        2020$6,130 $341,762 +2330.6%
        2019-- $14,061 +2%
        2018$524 $13,786
        Find assessor info on the county website

        Monthly payment

        Est. payment

        Payment breakdown

        Explore the cost of this home by adjusting the details. Changes won't be saved.
        All calculations are estimates and provided by Zillow, Inc. for informational purposes only. Actual amounts may vary.
        HOA fees may include property taxes on listings classified as Co-Ops. Contact the listing agent and/or owner for fee details.
        Mortgage interest rates are dependent on a number of factors, including credit score, down payment, and repayment length. Interest rate data provided by Zillow Group Marketplace, Inc. as of 1/1/1970 from various mortgage lenders with which we have lead or other similar arrangements; the Estimated Payment is an average of those rates.
        See how much you could borrow to make a competitive offer.

        Climate risks

        Neighborhood: Bear Valley

        Getting around

        49 / 100
        Car-Dependent
        20 / 100
        Minimal Transit
        39 / 100
        Somewhat Bikeable

        Nearby schools

        GreatSchools rating

        A local agent can set up tours, give advice and negotiate with sellers.

        Browse local experts

        Similar homes

          1. Local buyer's agents are ready to help