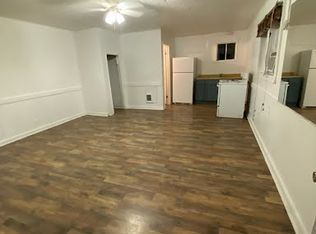
Turnkey Lakefront Investment Opportunity on Lake Taneycomo!Calling all investors and vacation home seekers! This is your chance to own not one--but two charming 1950s-style Beach Boulevard Bungalows in the heart of Rockaway Beach, just steps from the water. Whether you're looking to expand your short-term rental portfolio or secure your own weekend retreat with built-in income potential, this property delivers.274 Beach Blvd welcomes guests with a spacious deck, private hot tub, and inviting vacation vibes before you even step through the door. Inside, vintage charm meets modern comfort. The airy living room and retro kitchen set a nostalgic tone, while the electric fireplace adds a cozy, contemporary touch. The front bedroom features water views straight from the bed, and a second bedroom includes built-in bunk beds and a convenient half bath--perfect for families or groups.286 Beach Blvd offers its own entrance, deck, and hot tub, creating a private, self-contained guest experience. This bungalow includes a bedroom, full bath, open-concept kitchen/living area, and a sunroom with a trundle bed, maximizing sleeping capacity. Included in the price is a private boat dock with two 10' x 24' slips--a rare and highly sought-after feature. Located within walking distance to local favorites like Rockaway Beach Coffee Shop and nearby restaurants, guests can enjoy the small-town charm and convenience. And don't forget the unbeatable front-row seat to Rockaway Beach's spectacular annual 4th of July fireworks--right from the property.These bungalows are income-ready, full of character, and offer the rare combination of lakefront access, rental potential, and vintage charm.Great Investment opportunity!!Schedule your showing today and make your next great investment move!
Closed
Price Unknown
274 & 286 Beach Boulevard, Rockaway Beach, MO 65740
2beds
1,690sqft
Single Family Residence
Built in 1940
6,098 Square Feet Lot
$309,400 Zestimate®
$--/sqft
$1,592 Estimated rent
Home value
$309,400
Estimated sales range
Not available
$1,592/mo
Zestimate® history
Owner options
List your home for rent
$1,592/mo
Rent Zestimate®
Find your next renter with Zillow Rental Manager. Plus, with online applications, you can quickly screen prospective tenants – for free.
$1,592/mo
Rent Zestimate®
Refinance and save
Refinancing to a lower rate could help reduce your monthly payments and save thousands over the life of the loan.
Explore your selling options
Work with a Zillow partner agent
Leverage their expertise and Zillow's premium Showcase listings to get your home seen by more buyers.
Get startedList with your own agent
Get your home in front of millions of buyers by listing it on Zillow.
Learn how to do itSell it yourself
Take full control of how buyers see your home on Zillow by listing For Sale by Owner (FSBO).
List your homeWhat's special
Electric fireplaceWater viewsPrivate boat dockRetro kitchenVintage charmPrivate hot tubLakefront access
Zillow last checked:
Listing updated:
Listed by:
Kelly Meyer 417-294-7321,
ReeceNichols - Branson
Bought with:
Douglas W. Dawson, 2008033291
Wolfe Realty
Source: SOMOMLS as distributed by MLS GRID,MLS#: 60293927
Facts & features
Interior
Bedrooms & bathrooms
- Bedrooms: 2
- Bathrooms: 3
- Full bathrooms: 2
- 1/2 bathrooms: 1
Rooms
- Room types: Apartment
Bedroom 1
- Description: Unit 286
- Area: 107.8
- Dimensions: 15.4 x 7
Bedroom 1
- Description: Unit 274
- Area: 216
- Dimensions: 9 x 24
Bedroom 2
- Description: Unit 274
- Area: 136
- Dimensions: 8 x 17
Bathroom full
- Description: Unit 286
- Area: 42.9
- Dimensions: 6.5 x 6.6
Bathroom
- Description: Unit 274
- Area: 52
- Dimensions: 6.5 x 8
Bathroom half
- Description: Unit 274
- Area: 12
- Dimensions: 3 x 4
Bonus room
- Description: Unit 286
- Area: 161
- Dimensions: 23 x 7
Kitchen
- Description: Unit 286
- Area: 52.2
- Dimensions: 5.8 x 9
Other
- Description: Unit 274
- Area: 255
- Dimensions: 17 x 15
Living room
- Description: Unit 286
- Area: 142.5
- Dimensions: 15 x 9.5
Living room
- Description: Unit 274
- Area: 336
- Dimensions: 24 x 14
Heating
- Central, Electric
Cooling
- Heat Pump
Appliances
- Included: Electric Water Heater, Free-Standing Electric Oven, Dryer, Washer, Microwave, Refrigerator
- Laundry: In Basement
Features
- Walk-in Shower, Laminate Counters
- Flooring: Carpet, Wood, Vinyl
- Windows: Drapes, Blinds
- Basement: Utility,Partially Finished,Partial
- Attic: Access Only:No Stairs
- Has fireplace: Yes
- Fireplace features: Kitchen, Electric, Insert
Interior area
- Total structure area: 1,790
- Total interior livable area: 1,690 sqft
- Finished area above ground: 1,690
- Finished area below ground: 0
Property
Parking
- Parking features: Gravel, On Street
- Has uncovered spaces: Yes
Features
- Levels: One
- Stories: 1
- Patio & porch: Deck
- Has spa: Yes
- Spa features: Hot Tub
- Fencing: None
- Has view: Yes
- View description: Lake
- Has water view: Yes
- Water view: Lake
- Waterfront features: Lake Front
Lot
- Size: 6,098 Square Feet
- Dimensions: 100 x 63.13 IRR
- Features: Dead End Street
Details
- Additional structures: Second Residence
- Parcel number: 086.013000000031.000
Construction
Type & style
- Home type: SingleFamily
- Architectural style: Bungalow
- Property subtype: Single Family Residence
Materials
- Stone, Stucco
- Foundation: Crawl Space
- Roof: Metal
Condition
- Year built: 1940
Utilities & green energy
- Sewer: Public Sewer
- Water: Public
Community & HOA
Community
- Security: Smoke Detector(s)
- Subdivision: Rockaway Beach
Location
- Region: Branson
Financial & listing details
- Tax assessed value: $49,920
- Annual tax amount: $643
- Date on market: 5/7/2025
- Listing terms: Cash,Conventional
Price history
| Date | Event | Price |
|---|---|---|
| 12/3/2025 | Sold | -- |
Source:  SOMOMLS as distributed by MLS GRID #60293927 Report a problem SOMOMLS as distributed by MLS GRID #60293927 Report a problem | ||
| 10/29/2025 | Pending sale | $319,000$189/sqft |
Source: SOMOMLS as distributed by MLS GRID #60293927 Report a problem | ||
| 9/8/2025 | Listed for sale | $319,000$189/sqft |
Source: SOMOMLS as distributed by MLS GRID #60293927 Report a problem | ||
| 9/2/2025 | Pending sale | $319,000$189/sqft |
Source: SOMOMLS as distributed by MLS GRID #60293927 Report a problem | ||
| 6/11/2025 | Listed for sale | $319,000$189/sqft |
Source: SOMOMLS as distributed by MLS GRID #60293927 Report a problem | ||
| 5/20/2025 | Pending sale | $319,000$189/sqft |
Source: SOMOMLS as distributed by MLS GRID #60293927 Report a problem | ||
| 5/7/2025 | Listed for sale | $319,000$189/sqft |
Source: SOMOMLS as distributed by MLS GRID #60293927 Report a problem | ||
Public tax history
| Year | Property taxes | Tax assessment |
|---|---|---|
| 2025 | -- | $9,480 -13.2% |
| 2024 | $643 -0.1% | $10,920 |
| 2023 | $644 +2.5% | $10,920 |
| 2022 | $628 +0.5% | $10,920 |
| 2021 | $625 +6.4% | $10,920 |
| 2020 | $588 +2.3% | $10,920 +12% |
| 2019 | $575 | $9,750 |
| 2018 | $575 -0.1% | $9,750 |
| 2017 | $575 +0.9% | $9,750 +25.6% |
| 2016 | $570 +25.9% | $7,760 |
| 2015 | $453 +0.8% | $7,760 -1.1% |
| 2014 | $449 | $7,850 +5.8% |
| 2012 | -- | $7,420 |
| 2011 | -- | $7,420 |
| 2010 | -- | $7,420 |
Find assessor info on the county website
Neighborhood: 65740
Nearby homes
- $---- bd1 ba-- sqft3045 State Highway 176 #16, Rockaway Beach, MO 65740Off Market
- $--1 bd1 ba300 sqft3045 State Highway 176 #6, Rockaway Beach, MO 65740Off Market

- $---- bd1 ba-- sqft3045 State Highway 176 #10, Rockaway Beach, MO 65740Off Market
- $---- bd1 ba-- sqft3045 State Highway 176 CABIN 19, Rockaway Beach, MO 65740Off Market
- $--1 bd1 ba350 sqft3045 State Highway 176 #9, Rockaway Beach, MO 65740Off Market
- $198,900-- bd-- ba4.4k sqft226 Beach Blvd, Rockaway Beach, MO 65740Off Market
- $140,9003 bd2 ba800 sqft131 Recreation Ave, Rockaway Beach, MO 65740Off Market
- $--3 bd2 ba978 sqft123 & 131 Recreation Ave, Rockaway Beach, MO 65740Sold
Nearby schools
GreatSchools rating
- 6/10Branson Intermediate SchoolGrades: 4-6Distance: 3.9 mi
- 5/10Branson Jr. High SchoolGrades: 7-8Distance: 3.9 mi
- 7/10Branson High SchoolGrades: 9-12Distance: 3.9 mi
Schools provided by the listing agent
- Elementary: Branson Buchanan
- Middle: Branson
- High: Branson
Source: SOMOMLS as distributed by MLS GRID. This data may not be complete. We recommend contacting the local school district to confirm school assignments for this home.
- Missouri
- Taney County
- Rockaway Beach
- 65740
- 274 & 286 Beach Boulevard
Nearby cities
Nearby zip codes
Other Rockaway Beach Topics
