Location, size and character: 5-bedrooms, 3-full baths, granite/stainless kitchen, 10+ ceiling fans, MBR with balcony and sunroom, granite front steps and walkway and located just a quarter mile/5-min walk (or even shorter bike ride or golf cart ride) to Lordship's beachfront/Long Island Sound. Have a large family, multiple businesses or hobbies that have you yearning for more space? Take this 2,583SF of "above-grade" living space, along with it 1200SF+ unfinished basement (and 4000+ gross-square feet in-all), and make it your own. Don't need 5-bedrooms? ...Expand the main level community/family-room space or combine them into a secondary MBR or in-law setup (flexible options within an existing footprint makes for cost-effective possibilities :). The opened loft-like space at the top of the stairs/upstairs hallway also offers flexible possibilities. And as for storage, in addition to the 1200SF+ basement, there is a 17x22 garage/workshop and shed behind the garage. The house isn't too big, just uniquely spacious for a home in such close proximity the water. Come see.
Sold for $685,000
$685,000
274 2nd Avenue, Stratford, CT 06615
5beds
2,583sqft
Single Family Residence
Built in 1912
6,534 Square Feet Lot
$817,400 Zestimate®
$265/sqft
$6,195 Estimated rent
Home value
$817,400
$768,000 - $875,000
$6,195/mo
Zestimate® history
Owner options
List your home for rent
$6,195/mo
Rent Zestimate®
Find your next renter with Zillow Rental Manager. Plus, with online applications, you can quickly screen prospective tenants – for free.
$6,195/mo
Rent Zestimate®
Refinance and save
$3,861/mo
Est. payment
Refinancing to a lower rate could help reduce your monthly payments and save thousands over the life of the loan.
$3,861/mo
Est. payment
Explore your selling options
Work with a Zillow partner agent
Leverage their expertise and Zillow's premium Showcase listings to get your home seen by more buyers.
Get startedList with your own agent
Get your home in front of millions of buyers by listing it on Zillow.
Learn how to do itSell it yourself
Take full control of how buyers see your home on Zillow by listing For Sale by Owner (FSBO).
List your homeWhat's special
Granite front stepsSecondary mbr
Zillow last checked:
Listing updated:
Listed by:
Jim Dressel 203-767-9919,
RTS Realty Advisors 203-256-0782
Bought with:
Cheryl Bertini, RES.0810926
Redfin Corporation
Source: Smart MLS,MLS#: 170583611
Facts & features
Interior
Bedrooms & bathrooms
- Bedrooms: 5
- Bathrooms: 3
- Full bathrooms: 3
Rooms
- Room types: Bonus Room
Primary bedroom
- Features: Cathedral Ceiling(s), Balcony/Deck, Ceiling Fan(s), French Doors, Laundry Hookup, Walk-In Closet(s)
- Level: Upper
- Area: 375 Square Feet
- Dimensions: 15 x 25
Bedroom
- Features: High Ceilings, Ceiling Fan(s), Hardwood Floor
- Level: Main
- Area: 132 Square Feet
- Dimensions: 11 x 12
Bedroom
- Features: High Ceilings, Ceiling Fan(s), Hardwood Floor
- Level: Main
- Area: 132 Square Feet
- Dimensions: 12 x 11
Bedroom
- Features: Ceiling Fan(s), Wall/Wall Carpet
- Level: Upper
- Area: 154 Square Feet
- Dimensions: 11 x 14
Bedroom
- Features: Ceiling Fan(s), Wall/Wall Carpet
- Level: Upper
- Area: 132 Square Feet
- Dimensions: 12 x 11
Den
- Features: High Ceilings, Ceiling Fan(s), Hardwood Floor
- Level: Main
- Area: 132 Square Feet
- Dimensions: 11 x 12
Dining room
- Features: Bay/Bow Window, High Ceilings, Ceiling Fan(s), Hardwood Floor
- Level: Main
- Area: 168 Square Feet
- Dimensions: 12 x 14
Kitchen
- Features: Breakfast Nook, Ceiling Fan(s), Granite Counters, Sliders, Walk-In Closet(s), Hardwood Floor
- Level: Main
- Area: 198 Square Feet
- Dimensions: 11 x 18
Living room
- Features: High Ceilings, Ceiling Fan(s), Combination Liv/Din Rm, Dining Area, Hardwood Floor
- Level: Main
- Area: 196 Square Feet
- Dimensions: 14 x 14
Heating
- Gas on Gas, Forced Air, Zoned, Natural Gas, Solar
Cooling
- Ceiling Fan(s), Central Air, Zoned
Appliances
- Included: Gas Cooktop, Gas Range, Range Hood, Refrigerator, Dishwasher, Washer, Dryer, Water Heater, Gas Water Heater
- Laundry: Lower Level, Upper Level
Features
- Windows: Thermopane Windows
- Basement: Full,Unfinished,Hatchway Access,Storage Space
- Attic: Access Via Hatch
- Has fireplace: No
Interior area
- Total structure area: 2,583
- Total interior livable area: 2,583 sqft
- Finished area above ground: 2,583
Property
Parking
- Total spaces: 2
- Parking features: Detached, Private, Asphalt
- Garage spaces: 2
- Has uncovered spaces: Yes
Features
- Patio & porch: Patio, Porch
- Exterior features: Balcony, Rain Gutters
- Fencing: Partial
- Waterfront features: Water Community, Beach Access, Walk to Water
Lot
- Size: 6,534 Square Feet
- Features: Level
Details
- Additional structures: Shed(s)
- Parcel number: 378102
- Zoning: RS-4
Construction
Type & style
- Home type: SingleFamily
- Architectural style: Colonial,Antique
- Property subtype: Single Family Residence
Materials
- Shingle Siding, Wood Siding
- Foundation: Concrete Perimeter
- Roof: Asphalt
Condition
- New construction: No
- Year built: 1912
Utilities & green energy
- Sewer: Public Sewer
- Water: Public
Green energy
- Green verification: ENERGY STAR Certified Homes
- Energy efficient items: Windows
- Energy generation: Solar
Community & HOA
Community
- Features: Medical Facilities, Playground, Public Rec Facilities
- Subdivision: Lordship
HOA
- Has HOA: No
Location
- Region: Stratford
Financial & listing details
- Price per square foot: $265/sqft
- Tax assessed value: $272,020
- Annual tax amount: $10,935
- Date on market: 10/1/2023
- Exclusions: Flag pole
Price history
| Date | Event | Price |
|---|---|---|
| 9/29/2023 | Sold | $685,000+5.5%$265/sqft |
Source:  Smart MLS #170583611 Report a problem Smart MLS #170583611 Report a problem | ||
| 9/20/2023 | Pending sale | $649,000$251/sqft |
Source: Smart MLS #170583611 Report a problem | ||
| 8/25/2023 | Listed for sale | $649,000+45.8%$251/sqft |
Source: Smart MLS #170583611 Report a problem | ||
| 10/31/2006 | Sold | $445,000$172/sqft |
Source: Smart MLS #98299637 Report a problem | ||
Public tax history
| Year | Property taxes | Tax assessment |
|---|---|---|
| 2025 | $10,935 | $272,020 |
| 2024 | $10,935 | $272,020 |
| 2023 | $10,935 +1.9% | $272,020 |
| 2022 | $10,734 0% | $272,020 |
| 2021 | $10,737 -0.4% | $272,020 |
| 2020 | $10,783 -1.9% | $272,020 -1.3% |
| 2019 | $10,988 -0.1% | $275,590 |
| 2018 | $10,996 -0.2% | $275,590 |
| 2017 | $11,015 +8.1% | $275,590 |
| 2015 | $10,191 +6.9% | $275,590 +3% |
| 2014 | $9,535 +2.9% | $267,610 |
| 2013 | $9,270 +0.5% | $267,610 |
| 2012 | $9,227 +11% | $267,610 +9.9% |
| 2011 | $8,314 +2.5% | $243,460 |
| 2010 | $8,112 +0.1% | $243,460 -8.8% |
| 2009 | $8,101 -0.5% | $266,840 |
| 2008 | $8,141 +1.3% | $266,840 |
| 2007 | $8,037 +4.4% | $266,840 |
| 2006 | $7,701 +23.5% | $266,840 +15.4% |
| 2005 | $6,236 +27.9% | $231,140 +75.4% |
| 2004 | $4,874 +4.5% | $131,760 +2.9% |
| 2003 | $4,664 +2% | $128,000 -2.9% |
| 2001 | $4,571 +17.9% | $131,800 +19.9% |
| 2000 | $3,876 +3.2% | $109,900 |
| 1999 | $3,754 | $109,900 |
Find assessor info on the county website
Neighborhood: Lordship
Nearby homes
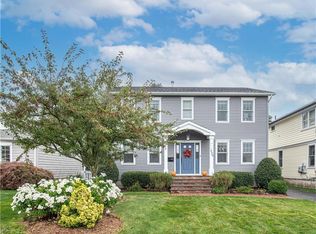
- $787,5004 bd3 ba2.8k sqft320 2nd Ave, Stratford, CT 06615Off Market
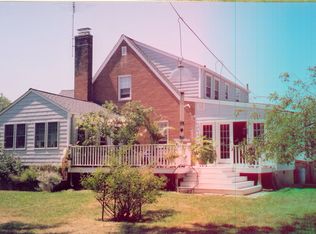
- $749,0003 bd2 ba2.4k sqft162 Stratford Rd, Stratford, CT 06615Off Market
- $802,3004 bd3 ba2.4k sqft330 2nd Ave, Stratford, CT 06615Off Market
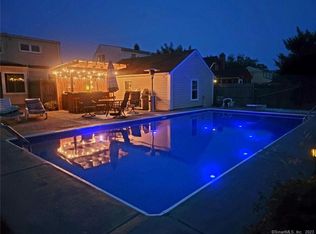
- $590,0003 bd2 ba2.4k sqft311 2nd Ave, Stratford, CT 06615Sold
- $599,7003 bd2 ba1.2k sqft279 Washington Pkwy, Stratford, CT 06615Off Market
- $374,4001 bd1 ba828 sqft285 Washington Pkwy, Stratford, CT 06615Off Market
- $603,8003 bd2 ba1.8k sqft295 2nd Ave, Stratford, CT 06615Off Market
- $492,8002 bd1 ba1.4k sqft134 Stratford Rd, Stratford, CT 06615Off Market
Nearby schools
GreatSchools rating
- 4/10Lordship SchoolGrades: K-6Distance: 0.2 mi
- 3/10David Wooster Middle SchoolGrades: 7-8Distance: 4.2 mi
- 4/10Stratford High SchoolGrades: 9-12Distance: 3.1 mi
Schools provided by the listing agent
- Elementary: Lordship
- High: Stratford
Source: Smart MLS. This data may not be complete. We recommend contacting the local school district to confirm school assignments for this home.
Sell for more on Zillow
Get a Zillow Showcase℠ listing at no additional cost and you could sell for .
$817,400
2% more
+$16,348
With Zillow Showcase(estimated)
$833,748
Sell for more on Zillow
Get a Zillow Showcase℠ listing at no additional cost and you could sell for .
$817,400
2% more
+$16,348
With Zillow Showcase(estimated)
$833,748
- Connecticut
- Fairfield County
- Stratford
- 06615
- Lordship
- 274 2nd Avenue
