Beautifully crafted home on 1.51 acres, single-level zero-step entry design in a conveniently located newer developed subdivision. Just under 1600 SF with 3 bedrooms, 2 full bathrooms, double-car attached garage, front covered porch and back covered patio. Home offers custom cabinets, granite countertops, marble backsplash, kitchen island with butcher block, luxury vinyl plank flooring. Primary bedroom with large walk-in closet, private bath with custom tile shower, soaker tub, double sinks. Large windows throughout for beautiful views of the Bitterroot Valley and mountain range, propane forced air, heat pump for easy climate control. Back fenced yard, underground sprinklers, custom 12x16 shed built in 2021. Excellent newly installed high fiber optic internet. Located at the end of the cul-de-sac. 30 minutes from Missoula and Hamilton and just 5 minutes from downtown Stevensville, the Bitterroot River, and Lee Metcalf Wildlife Refuge.
Closed
Price Unknown
274 Abigail Ct, Stevensville, MT 59870
3beds
1,593sqft
Single Family Residence
Built in 2019
1.51 Acres Lot
$728,500 Zestimate®
$--/sqft
$2,299 Estimated rent
Home value
$728,500
$546,000 - $962,000
$2,299/mo
Zestimate® history
Owner options
List your home for rent
$2,299/mo
Rent Zestimate®
Find your next renter with Zillow Rental Manager. Plus, with online applications, you can quickly screen prospective tenants – for free.
$2,299/mo
Rent Zestimate®
Refinance and save
$300/mo
Est. payment
Refinancing to a lower rate could help reduce your monthly payments and save thousands over the life of the loan.
$300/mo
Est. payment
Explore your selling options
Work with a Zillow partner agent
Leverage their expertise and Zillow's premium Showcase listings to get your home seen by more buyers.
Get startedList with your own agent
Get your home in front of millions of buyers by listing it on Zillow.
Learn how to do itSell it yourself
Take full control of how buyers see your home on Zillow by listing For Sale by Owner (FSBO).
List your homeWhat's special
Custom tile showerSoaker tubSingle-level zero-step entry designBack fenced yardUnderground sprinklersCustom cabinetsGranite countertops
Zillow last checked:
Listing updated:
Listed by:
Nichole Unruh 406-360-1701,
Montana Westgate Realty, Inc.
Bought with:
Shelley Irwin, RRE-RBS-LIC-71704
Berkshire Hathaway HomeServices - Hamilton
Source: MRMLS,MLS#: 30041384
Facts & features
Interior
Bedrooms & bathrooms
- Bedrooms: 3
- Bathrooms: 2
- Full bathrooms: 2
Heating
- Forced Air, Heat Pump, Propane
Cooling
- Central Air
Appliances
- Included: Dryer, Dishwasher, Disposal, Microwave, Range, Refrigerator, Water Softener, Washer
- Laundry: Washer Hookup
Features
- Main Level Primary, Walk-In Closet(s)
- Basement: Crawl Space
- Has fireplace: No
Interior area
- Total interior livable area: 1,593 sqft
- Finished area below ground: 0
Property
Parking
- Total spaces: 2
- Parking features: Garage - Attached
- Attached garage spaces: 2
Features
- Levels: One
- Stories: 1
- Patio & porch: Covered, Front Porch, Patio
- Exterior features: Storage, Propane Tank - Leased
- Fencing: Back Yard
- Has view: Yes
- View description: Mountain(s), Residential
Lot
- Size: 1.51 Acres
- Features: Back Yard, Cul-De-Sac, Meadow, Sprinklers In Ground, Views, Level
- Topography: Level
Details
- Additional structures: Shed(s)
- Parcel number: 13176413201170000
- Special conditions: Standard
- Other equipment: Dehumidifier, Other
Construction
Type & style
- Home type: SingleFamily
- Architectural style: Ranch
- Property subtype: Single Family Residence
Materials
- Masonite
- Foundation: Poured
- Roof: Composition
Condition
- New construction: No
- Year built: 2019
Utilities & green energy
- Sewer: Private Sewer, Septic Tank
- Water: Well
- Utilities for property: Electricity Connected, High Speed Internet Available, Propane
Community & HOA
Community
- Security: Carbon Monoxide Detector(s), Smoke Detector(s)
- Subdivision: Valhalla Estates
HOA
- Has HOA: Yes
- Amenities included: Snow Removal
- Services included: Road Maintenance, Snow Removal
- HOA fee: $300 annually
- HOA name: Valhalla Ranch Estates
Location
- Region: Stevensville
Financial & listing details
- Tax assessed value: $623,300
- Annual tax amount: $3,002
- Date on market: 2/24/2025
- Listing agreement: Exclusive Right To Sell
- Road surface type: Asphalt
Price history
| Date | Event | Price |
|---|---|---|
| 3/25/2025 | Sold | -- |
Source:  MRMLS #30041384 Report a problem MRMLS #30041384 Report a problem | ||
| 2/24/2025 | Listed for sale | $699,000$439/sqft |
Source: MRMLS #30041384 Report a problem | ||
Public tax history
| Year | Property taxes | Tax assessment |
|---|---|---|
| 2025 | $2,609 -9.1% | $623,300 +21.9% |
| 2024 | $2,869 +4.6% | $511,300 |
| 2023 | $2,743 +15.7% | $511,300 +49.8% |
| 2022 | $2,371 -0.2% | $341,400 |
| 2021 | $2,375 -2.6% | $341,400 +5.7% |
| 2020 | $2,439 | $323,100 |
Find assessor info on the county website
Neighborhood: 59870
Nearby homes

- $--1.52 AcresLOT 11 Valhalla Ranch Ests, Stevensville, MT 59870Off Market
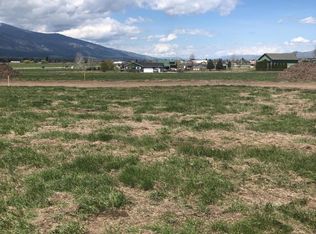
- $--1.51 AcresLOT 18 Valhalla Ranch Ests, Stevensville, MT 59870Off Market
- $--1.5 AcresLOT 19 Valhalla Ranch Ests, Stevensville, MT 59870Off Market

- $--1.51 AcresLOT 23 Valhalla Ranch Ests, Stevensville, MT 59870Off Market
- $724,4003 bd2 ba1.9k sqft275 Abigail Ct, Stevensville, MT 59870Off Market
- $719,5003 bd2 ba1.8k sqft285 Abigail Ct, Stevensville, MT 59870Off Market
- $718,3002 bd1 ba2k sqft4640 Eastside Hwy, Stevensville, MT 59870Off Market
- $655,1003 bd2 ba1.8k sqft475 Kammie Ct, Stevensville, MT 59870Off Market
Nearby schools
GreatSchools rating
- 4/10Stevensville K-6Grades: PK-6Distance: 2.6 mi
- 5/10Stevensville 7-8Grades: 7-8Distance: 2.6 mi
- 7/10Stevensville High SchoolGrades: 9-12Distance: 2.6 mi
Schools provided by the listing agent
- District: District No. 2
Source: MRMLS. This data may not be complete. We recommend contacting the local school district to confirm school assignments for this home.
- Montana
- Ravalli County
- Stevensville
- 59870
- 274 Abigail Ct
Nearby cities
Nearby zip codes
Other Stevensville Topics
