Discover the tranquility of this 2-story dwelling, along with a detached 30x50 Shop building nestled on 6.62 acres lying at the end of a quiet country lane in Jackson R2 School District. This versatile and well-maintained abode offers the perfect blend of comfort, space, and functionality with nearly 3400 finished sq ft of thoughtfully designed living space across 3 levels, including a walk-out basement. Featuring 5 bedrooms, 3 bathrooms, main level laundry, and an oversized 2-car garage, this provides plenty of area for your belongings, not to mention the unfinished storage areas as well. Step into an open-concept layout that seamlessly connects the kitchen and living area for everyday living and entertaining. Enjoy your mornings sipping your coffee or unwind at sunset, relaxing on the covered deck, soaking in the panoramic views of the acreage and wildlife. The large shop building adds incredible versatility, whether you need storage, a workspace, or somewhere for all your outdoor toys, this would certainly fit the bill. This exceptional property you won’t want to let it pass you by. Call today for your own private tour and see just how this property provides room to roam, relax, and enjoy the best of country living.
Closed
Listed by: EDGE Realty, ERA Powered • Deb Thurman • Contact: 573-450-1063
Bought with: EDGE Realty, ERA Powered
Price Unknown
274 Adam Ln, Altenburg, MO 63732
5beds
3,360sqft
Single Family Residence
Built in 2003
6.62 Acres Lot
$437,500 Zestimate®
$--/sqft
$2,788 Estimated rent
Home value
$437,500
$381,000 - $508,000
$2,788/mo
Zestimate® history
Owner options
List your home for rent
$2,788/mo
Rent Zestimate®
Find your next renter with Zillow Rental Manager. Plus, with online applications, you can quickly screen prospective tenants – for free.
$2,788/mo
Rent Zestimate®
Refinance and save
$150/mo
Est. payment
Refinancing to a lower rate could help reduce your monthly payments and save thousands over the life of the loan.
$150/mo
Est. payment
Explore your selling options
Work with a Zillow partner agent
Leverage their expertise and Zillow's premium Showcase listings to get your home seen by more buyers.
Get startedList with your own agent
Get your home in front of millions of buyers by listing it on Zillow.
Learn how to do itSell it yourself
Take full control of how buyers see your home on Zillow by listing For Sale by Owner (FSBO).
List your homeWhat's special
Quiet country laneCovered deckLarge shop buildingPanoramic viewsOpen-concept layoutThoughtfully designed living spaceMain level laundry
Zillow last checked:
Listing updated:
Listed by:
Deb Thurman 573-450-1063,
EDGE Realty, ERA Powered
Bought with:
Deb Thurman, 2005009229
EDGE Realty, ERA Powered
Source: MARIS,MLS#: 25064407 Originating MLS: Southeast Missouri REALTORS
Originating MLS: Southeast Missouri REALTORSFacts & features
Interior
Bedrooms & bathrooms
- Bedrooms: 5
- Bathrooms: 4
- Full bathrooms: 3
- 1/2 bathrooms: 1
- Main level bathrooms: 1
Primary bedroom
- Features: Floor Covering: Carpeting
- Level: Second
Bedroom
- Features: Floor Covering: Carpeting
- Level: Second
Bedroom 2
- Features: Floor Covering: Carpeting
- Level: Second
Bedroom 3
- Features: Floor Covering: Carpeting
- Level: Second
Primary bathroom
- Features: Floor Covering: Ceramic Tile
Bathroom
- Features: Floor Covering: Luxury Vinyl Plank
- Level: Main
Bathroom 2
- Features: Floor Covering: Ceramic Tile
- Level: Second
Bathroom 4
- Features: Floor Covering: Ceramic Tile
- Level: Basement
Bathroom 5
- Features: Floor Covering: Carpeting
- Level: Basement
Den
- Features: Floor Covering: Luxury Vinyl Plank
- Level: Main
Dining room
- Features: Floor Covering: Luxury Vinyl Plank
- Level: Main
Family room
- Features: Floor Covering: Carpeting
- Level: Basement
Kitchen
- Features: Floor Covering: Luxury Vinyl Plank
- Level: Main
Laundry
- Features: Floor Covering: Luxury Vinyl Plank
- Level: Main
Living room
- Features: Floor Covering: Luxury Vinyl Plank
- Level: Main
Heating
- Electric, Natural Gas
Cooling
- Ceiling Fan(s), Central Air
Appliances
- Included: Dishwasher, Microwave, Electric Range, Refrigerator, Electric Water Heater, Water Softener
- Laundry: Electric Dryer Hookup, Laundry Room, Main Level, Sink
Features
- Windows: Insulated Windows
- Basement: Concrete,Partially Finished,Sleeping Area,Storage Space,Walk-Out Access
- Has fireplace: No
Interior area
- Total structure area: 3,360
- Total interior livable area: 3,360 sqft
- Finished area above ground: 2,704
- Finished area below ground: 656
Property
Parking
- Total spaces: 2
- Parking features: Concrete, Driveway, Garage, Garage Door Opener, Garage Faces Front
- Attached garage spaces: 2
- Has uncovered spaces: Yes
Features
- Levels: Two
- Patio & porch: Covered, Deck, Front Porch, Patio, Rear Porch
- Pool features: None
Lot
- Size: 6.62 Acres
- Features: Adjoins Open Ground, Adjoins Wooded Area, Corner Lot, Scattered Woods
Details
- Additional structures: Metal Building
- Parcel number: 061030704012000000
- Special conditions: Standard
Construction
Type & style
- Home type: SingleFamily
- Architectural style: Ranch/2 story
- Property subtype: Single Family Residence
- Attached to another structure: Yes
Materials
- Vinyl Siding
- Roof: Architectural Shingle
Condition
- Updated/Remodeled
- New construction: No
- Year built: 2003
Utilities & green energy
- Electric: 220 Volts
- Sewer: Septic Tank
- Water: Public
- Utilities for property: Electricity Connected, Natural Gas Not Available, Propane Leased, Sewer Connected
Community & HOA
Community
- Features: None
- Subdivision: Skyview Estates Ph Ii
HOA
- Has HOA: Yes
- Amenities included: None
- Services included: Other
- HOA fee: $150 annually
- HOA name: Skyview Estates
Location
- Region: Altenburg
Financial & listing details
- Tax assessed value: $267,864
- Annual tax amount: $2,135
- Date on market: 9/26/2025
- Cumulative days on market: 105 days
- Listing terms: Cash,Conventional,FHA,VA Loan
- Ownership: Private
- Electric utility on property: Yes
- Road surface type: Gravel
Price history
| Date | Event | Price |
|---|---|---|
| 1/9/2026 | Sold | -- |
Source:  MARIS #25064407 Report a problem MARIS #25064407 Report a problem | ||
| 12/8/2025 | Contingent | $449,900$134/sqft |
Source: MARIS #25064407 Report a problem | ||
| 12/1/2025 | Price change | $449,900-10%$134/sqft |
Source: MARIS #25064407 Report a problem | ||
| 9/26/2025 | Listed for sale | $499,900-4.8%$149/sqft |
Source: MARIS #25064407 Report a problem | ||
| 10/18/2023 | Listing removed | -- |
Source: Owner Report a problem | ||
| 8/20/2023 | Listed for sale | $525,000$156/sqft |
Source: Owner Report a problem | ||
| 1/25/2013 | Sold | -- |
Source: MARIS #74096 Report a problem | ||
Public tax history
| Year | Property taxes | Tax assessment |
|---|---|---|
| 2025 | $2,247 +5.2% | $49,860 +5% |
| 2024 | $2,135 0% | $47,500 |
| 2023 | $2,136 +8.6% | $47,500 +8.5% |
| 2022 | $1,968 0% | $43,790 |
| 2021 | $1,968 -0.4% | $43,790 |
| 2020 | $1,975 +0.2% | $43,790 |
| 2019 | $1,972 | $43,790 |
| 2018 | $1,972 -0.1% | $43,790 |
| 2017 | $1,974 | $43,790 +6.2% |
| 2016 | $1,974 +6.7% | $41,250 |
| 2015 | $1,850 -1% | $41,250 -0.3% |
| 2014 | $1,869 +0.5% | $41,370 |
| 2013 | $1,860 | $41,370 |
| 2012 | $1,860 | $41,370 |
Find assessor info on the county website
Neighborhood: 63732
Nearby homes
- $349,5004 bd2 ba1.5k sqft228 Adam Ln, Altenburg, MO 63732Off Market
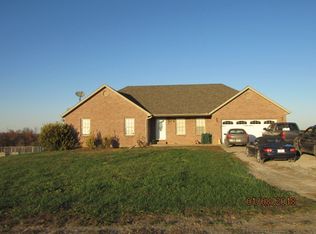
- $360,0003 bd3 ba1.5k sqft161 Adam Ln, Altenburg, MO 63732Off Market
- $390,8003 bd3 ba1.6k sqft479 Sharon Ln, Altenburg, MO 63732Off Market
- $--4 bd3 ba2.8k sqft141 Adam Ln, Altenburg, MO 63732Sold
- $442,5003 bd2 ba3.2k sqft600 Sharon Ln, Altenburg, MO 63732Off Market
- $447,9003 bd3 ba1.7k sqft660 Sandy Dr, Altenburg, MO 63732Off Market
- $8001.2 Acres660 Sandy Dr, Altenburg, MO 63732Off Market
- $365,8003 bd2 ba1.3k sqft772 Sandy Dr, Altenburg, MO 63732Off Market
Nearby schools
GreatSchools rating
- 6/10North Elementary SchoolGrades: K-4Distance: 8.5 mi
- 8/10Russell Hawkins Jr. High SchoolGrades: 7-8Distance: 12.6 mi
- 7/10Jackson Sr. High SchoolGrades: 9-12Distance: 12.9 mi
Schools provided by the listing agent
- Elementary: North Elem.
- Middle: Jackson Russell Hawkins Jr High
- High: Jackson Sr. High
Source: MARIS. This data may not be complete. We recommend contacting the local school district to confirm school assignments for this home.
- Missouri
- Cape Girardeau County
- Altenburg
- 63732
- 274 Adam Ln
Nearby cities
Nearby neighborhoods
Nearby zip codes
Other Altenburg Topics
