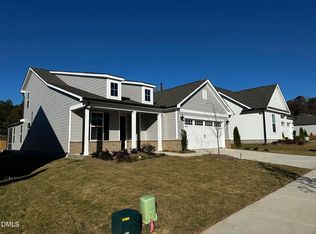
Admirable on Arcadius. Welcome to 274 Arcadius Dr - a move-in-ready prestige floor plan in the highly sought after active adult community Community (55 +), Carolina Overlook! This home is better than new construction. With over 100k plus of upgrades you will be amazed with the layout and finishes throughout! This charming home offers the perfect blend of modern updates and timeless appeal, making it ideal for anyone seeking a cozy low maintenance retreat. Step inside to find a spacious, light-filled floorplan that's perfect for relaxing or entertaining. The open floor plan flows seamlessly into a beautifully large kitchen, complete with sleek countertops, stainless steel appliances, and ample cabinet space. Whether you're hosting a dinner party or whipping up a quick meal, this kitchen is sure to impress. A spacious open living room flows seamlessly into a beautiful, sun-drenched sunroom, creating a bright and inviting space great for everyday living. The primary suite is a true haven, featuring a generous layout, a walk-in closet, and an en-suite bathroom with a spa-like feel, including a zero entry shower!! Additional bedrooms offer plenty of space for family, guests, or even a designated home office. Outside, you'll love the private backyard--perfect for summer barbecues, gardening, or enjoying your morning coffee. Don't forget the extra walk up storage in the garage! The neighborhood itself is a quiet, friendly community with all the low-maintenance living and resort-style amenities Carolina Overlook offers. Just a short walk away, the 20,000+ sq ft lakeside clubhouse features indoor and outdoor pools, a hot tub, fitness and yoga studios, pickleball courts, and vibrant social clubs. Don't forget the dog park and direct access to the 32-mile Neuse River Greenway. Located 3 miles from Clayton and close to shopping, dining, healthcare, and I-540 for easy access to RTP, Raleigh-Durham International Airport, and the rest of the Triangle. Builder Warranty transferable!!
Sold for $649,000
Zestimate®
$649,000
274 Arcadius Dr, Clayton, NC 27520
2beds
2,197sqft
Single Family Residence, Residential
Built in 2025
6,969 Square Feet Lot
$649,000 Zestimate®
$295/sqft
$2,035 Estimated rent
Home value
$649,000
$617,000 - $681,000
$2,035/mo
Zestimate® history
Owner options
List your home for rent
$2,035/mo
Rent Zestimate®
Find your next renter with Zillow Rental Manager. Plus, with online applications, you can quickly screen prospective tenants – for free.
$2,035/mo
Rent Zestimate®
Refinance and save
$4,075/mo
Est. payment
Refinancing to a lower rate could help reduce your monthly payments and save thousands over the life of the loan.
$4,075/mo
Est. payment
Explore your selling options
Work with a Zillow partner agent
Leverage their expertise and Zillow's premium Showcase listings to get your home seen by more buyers.
Get startedList with your own agent
Get your home in front of millions of buyers by listing it on Zillow.
Learn how to do itSell it yourself
Take full control of how buyers see your home on Zillow by listing For Sale by Owner (FSBO).
List your homeWhat's special
Sleek countertopsPrivate backyardZero entry showerBeautiful sun-drenched sunroomBeautifully large kitchenAmple cabinet spaceOpen floor plan
Zillow last checked:
Listing updated:
Listed by:
Nico Douglas Crecco 585-350-9525,
Compass -- Chapel Hill - Durham
Bought with:
David O'Doherty, 249034
The Ocean Group
Source: Doorify MLS,MLS#: 10148407
Facts & features
Interior
Bedrooms & bathrooms
- Bedrooms: 2
- Bathrooms: 3
- Full bathrooms: 2
- 1/2 bathrooms: 1
Heating
- Central, Forced Air, Natural Gas
Cooling
- Ceiling Fan(s), Central Air, Electric
Appliances
- Included: Tankless Water Heater
- Laundry: Electric Dryer Hookup, Laundry Room, Sink, Washer Hookup
Features
- Bathtub/Shower Combination, Crown Molding, Double Vanity, Entrance Foyer, Kitchen Island, Open Floorplan, Pantry, Quartz Counters, Tray Ceiling(s), Walk-In Closet(s), Walk-In Shower, Water Closet
- Flooring: Vinyl, Tile
- Has fireplace: No
Interior area
- Total structure area: 2,197
- Total interior livable area: 2,197 sqft
- Finished area above ground: 2,197
- Finished area below ground: 0
Property
Parking
- Total spaces: 2
- Parking features: Attached, Concrete, Driveway, Garage, Garage Faces Front
- Attached garage spaces: 2
- Uncovered spaces: 2
Features
- Levels: One
- Stories: 1
- Patio & porch: Front Porch, Patio, Porch, Screened
- Exterior features: Fenced Yard, Rain Gutters
- Pool features: Association, Community
- Fencing: Back Yard, Fenced, Other
- Has view: Yes
Lot
- Size: 6,969 Square Feet
- Features: Landscaped
Details
- Additional structures: None
- Parcel number: 05H02031F
- Zoning: PUD
- Special conditions: Standard
Construction
Type & style
- Home type: SingleFamily
- Architectural style: Traditional
- Property subtype: Single Family Residence, Residential
Materials
- HardiPlank Type
- Foundation: Slab
- Roof: Shingle
Condition
- New construction: No
- Year built: 2025
Utilities & green energy
- Sewer: Public Sewer
- Water: Public
Community & HOA
Community
- Senior community: Yes
- Subdivision: Carolina Overlook
HOA
- Has HOA: Yes
- Amenities included: Clubhouse, Landscaping, Maintenance Grounds, Pool, Tennis Court(s)
- Services included: Maintenance Grounds
- HOA fee: $255 monthly
Location
- Region: Clayton
Financial & listing details
- Price per square foot: $295/sqft
- Tax assessed value: $125,000
- Annual tax amount: $1,262
- Date on market: 2/24/2026
Price history
| Date | Event | Price |
|---|---|---|
| 6/3/2026 | Sold | $649,000$295/sqft |
Source:  Doorify MLS #10148407 Report a problem Doorify MLS #10148407 Report a problem | ||
| 4/10/2026 | Pending sale | $649,000$295/sqft |
Source: Doorify MLS #10148407 Report a problem | ||
| 4/6/2026 | Price change | $649,000-0.1%$295/sqft |
Source: Doorify MLS #10148407 Report a problem | ||
| 3/8/2026 | Price change | $649,900-1.4%$296/sqft |
Source: Doorify MLS #10148407 Report a problem | ||
| 2/24/2026 | Listed for sale | $659,000+9.5%$300/sqft |
Source: Doorify MLS #10148407 Report a problem | ||
| 9/26/2025 | Sold | $602,000+21.4%$274/sqft |
Source: Public Record Report a problem | ||
| 4/7/2025 | Listing removed | $495,990$226/sqft |
Source:  Del Webb Report a problem Del Webb Report a problem | ||
| 2/5/2025 | Price change | $495,990+0.4%$226/sqft |
Source: Del Webb Report a problem | ||
| 1/11/2025 | Listed for sale | $493,990$225/sqft |
Source: Del Webb Report a problem | ||
Public tax history
| Year | Property taxes | Tax assessment |
|---|---|---|
| 2025 | $354 | $125,000 |
Find assessor info on the county website
Neighborhood: 27520
Nearby homes
- $529,0006,969 Square Feet284 Arcadius Dr, Clayton, NC 27520Sold
- $537,5006,969 Square Feet254 Arcadius Dr, Clayton, NC 27520Sold
- from $419,990-- sqft49 Sir Barton Trce, Clayton, NC 27520New Construction

- $600,0003 bd3 ba2.5k sqft244 Arcadius Dr, Clayton, NC 27520Sold
- $563,0006,969 Square Feet253 Arcadius Dr, Clayton, NC 27520Sold
- from $375,990-- sqft31 Sir Barton Trce, Clayton, NC 27520New Construction
- $619,0006,969 Square Feet243 Arcadius Dr, Clayton, NC 27520Sold
- $615,0006,969 Square Feet324 Arcadius Dr, Clayton, NC 27520Sold
Nearby schools
GreatSchools rating
- 7/10Cooper ElementaryGrades: PK-5Distance: 0.8 mi
- 5/10Riverwood MiddleGrades: 6-8Distance: 2.4 mi
- 5/10Clayton HighGrades: 9-12Distance: 1.4 mi
Schools provided by the listing agent
- Elementary: Johnston - Cooper Academy
- Middle: Johnston - Riverwood
- High: Johnston - Clayton
Source: Doorify MLS. This data may not be complete. We recommend contacting the local school district to confirm school assignments for this home.
Get a cash offer in 3 minutes
Find out how much your home could sell for in as little as 3 minutes with a no-obligation cash offer.
Estimated market value
$649,000
Get a cash offer in 3 minutes
Find out how much your home could sell for in as little as 3 minutes with a no-obligation cash offer.
Estimated market value
$649,000
- North Carolina
- Johnston County
- Clayton
- 27520
- 274 Arcadius Dr
Nearby cities
Nearby zip codes
Other Clayton Topics
