Two-Family Brick Colonial in Princes Bay on oversized Corner Property
Welcome to 274 Ashland Avenue, a two-family brick colonial set on a 60' x 100' corner property ideally located on beautiful and highly desired South Shore block. With over 4,000 sq ft of living space, this gem features 3 oversized bedrooms, 4 bathrooms, a fully-finished basement with walk-out access to the backyard, a fully pavered backyard with a heated in-ground pool, and a one-bedroom side apartment.
A dramatic two-story foyer with sweeping staircase and chandelier sets the tone, leading to a spacious formal living and formal dining room, an eat-in kitchen, and an adjoining family room with sliders to the backyard. Hardwood and tile floors and nine-foot ceilings run throughout. This highly functional living space is ideal for modern living.
The second floor features three oversized bedrooms and two full baths, including a primary suite with walk-in closet, Jacuzzi tub, and separate shower.
The fully finished basement adds versatile living space with high ceilings, tile floor, a separate kitchen, a three-quarter bath, and walk-out access to the backyard.
The 60x30 backyard is fully pavered and is perfect for entertaining with a heated in-ground pool and wide side-yard.
Additional features include three-zone heating, two-zone central air, a large garage, driveways and a private and absolutely beautiful one-bedroom apartment—ideal for rental income or extended family living.
Make your showing appointment today, this is a rare opportunity to own a beautiful property in one of the South Shore's most desired locations.
Sold for $1,300,000
$1,300,000
274 Ashland Ave, Staten Island, NY 10309
4beds
2,940sqft
Duplex
Built in 2004
-- sqft lot
$1,324,100 Zestimate®
$442/sqft
$3,359 Estimated rent
Home value
$1,324,100
$1.19M - $1.47M
$3,359/mo
Zestimate® history
Owner options
List your home for rent
$3,359/mo
Rent Zestimate®
Find your next renter with Zillow Rental Manager. Plus, with online applications, you can quickly screen prospective tenants – for free.
$3,359/mo
Rent Zestimate®
Refinance and save
$8,036/mo
Est. payment
Refinancing to a lower rate could help reduce your monthly payments and save thousands over the life of the loan.
$8,036/mo
Est. payment
Explore your selling options
Work with a Zillow partner agent
Leverage their expertise and Zillow's premium Showcase listings to get your home seen by more buyers.
Get startedList with your own agent
Get your home in front of millions of buyers by listing it on Zillow.
Learn how to do itSell it yourself
Take full control of how buyers see your home on Zillow by listing For Sale by Owner (FSBO).
List your homeWhat's special
Zillow last checked:
Listing updated:
Listed by:
John Polignone 917-577-8785,
RE/MAX Elite,
Scott O'Brien
Bought with:
Maged Girgis, 30GI0978737
Robert DeFalco Realty, Inc.
Source: SIBOR,MLS#: 2505288
Facts & features
Interior
Bedrooms & bathrooms
- Bedrooms: 4
- Bathrooms: 5
- Full bathrooms: 4
- 3/4 bathrooms: 2
- 1/2 bathrooms: 1
Heating
- Natural Gas, Hot Water
Cooling
- Central Air
Features
- Basement: Finished,Full
Interior area
- Total structure area: 2,940
- Total interior livable area: 2,940 sqft
Property
Parking
- Total spaces: 1
- Parking features: Off Street
- Attached garage spaces: 1
Features
- Stories: 2
Lot
- Size: 6,098 Square Feet
- Dimensions: 60' x 100'
- Features: Back Yard
Details
- Parcel number: 000256864
- Zoning: R-3X
Construction
Type & style
- Home type: MultiFamily
- Property subtype: Duplex
Materials
- Brick, Stucco
Condition
- Excellent
- New construction: No
- Year built: 2004
Utilities & green energy
- Electric: 220 Volts
- Sewer: Public Sewer
Community & HOA
HOA
- Has HOA: No
Location
- Region: Staten Island
Financial & listing details
- Price per square foot: $442/sqft
- Tax assessed value: $1,265,000
- Annual tax amount: $12,020
- Date on market: 9/12/2025
- Listing agreement: Exclusive Right To Sell
Price history
| Date | Event | Price |
|---|---|---|
| 1/7/2026 | Sold | $1,300,000-3.7%$442/sqft |
Source:  SIBOR #2505288 Report a problem SIBOR #2505288 Report a problem | ||
| 11/4/2025 | Pending sale | $1,350,000$459/sqft |
Source: SIBOR #2505288 Report a problem | ||
| 9/12/2025 | Listed for sale | $1,350,000+56%$459/sqft |
Source: SIBOR #2505288 Report a problem | ||
| 9/1/2005 | Sold | $865,512$294/sqft |
Source: Public Record Report a problem | ||
Public tax history
| Year | Property taxes | Tax assessment |
|---|---|---|
| 2025 | $12,600 +6% | $75,900 +13.8% |
| 2024 | $11,887 | $66,720 -1.8% |
| 2023 | -- | $67,920 +5.3% |
| 2022 | -- | $64,500 +12.3% |
| 2021 | -- | $57,420 +5.3% |
| 2020 | $11,066 +6% | $54,540 -2.7% |
| 2019 | $10,440 | $56,040 +13.6% |
| 2018 | -- | $49,320 +0.8% |
| 2017 | $9,978 +10.5% | $48,949 +6% |
| 2016 | $9,030 | $46,179 +6% |
| 2015 | $9,030 +14.5% | $43,566 +6% |
| 2014 | $7,888 | $41,100 -5.1% |
| 2013 | -- | $43,320 -8.1% |
| 2012 | -- | $47,160 +0.8% |
| 2011 | -- | $46,800 +0.9% |
| 2010 | -- | $46,380 |
| 2009 | -- | $46,380 -6.5% |
| 2008 | -- | $49,620 -4.6% |
| 2007 | -- | $52,020 -0.8% |
| 2006 | -- | $52,440 +482.7% |
| 2005 | -- | $9,000 |
Find assessor info on the county website
Neighborhood: Prince's Bay
Nearby homes
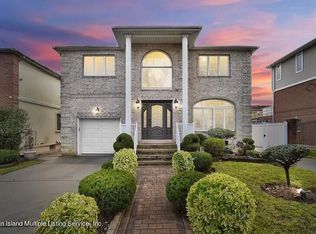
- $1,303,3003 bd4 ba2.9k sqft280 Ashland Ave, Staten Island, NY 10309Off Market
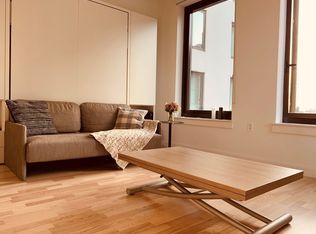
- $1,036,400-- bd-- ba-- sqft280 Ashland Ave #704, Staten Island, NY 10309Off Market
- $1,368,800-- bd-- ba3.5k sqft275 Albourne Ave, Staten Island, NY 10309Off Market
- $1,745,0004 bd4 ba4.3k sqft260 Ashland Ave, Staten Island, NY 10309Off Market
- $--3 bd2 ba-- sqft260 Ashland Ave #3, Staten Island, NY 10309Off Market
- $1,356,4004 bd1 ba2.4k sqft286 Ashland Ave, Staten Island, NY 10309Off Market
- $1,105,600-- bd-- ba2.4k sqft259 Albourne Ave, Staten Island, NY 10309Off Market
- $1,309,0003 bd5 ba2.8k sqft269 Ashland Ave, Staten Island, NY 10309Sold
Nearby schools
GreatSchools rating
- 8/10Ps 36 J C DrumgooleGrades: PK-5Distance: 1.3 mi
- 9/10Is 7 Elias BernsteinGrades: 6-8Distance: 0.9 mi
- 7/10Tottenville High SchoolGrades: 9-12Distance: 0.4 mi
Get a cash offer in 3 minutes
Find out how much your home could sell for in as little as 3 minutes with a no-obligation cash offer.
Estimated market value
$1,324,100
Get a cash offer in 3 minutes
Find out how much your home could sell for in as little as 3 minutes with a no-obligation cash offer.
Estimated market value
$1,324,100
Nearby cities
Nearby neighborhoods
Nearby zip codes
Other New York Topics
