Welcome to 274 Barnsley Ave! As you enter the foyer to your left you will notice french doors which lead to an office with plenty of natural light from the skylight above. Double french doors with stained glass transom lead from office to living room. Dining room features a wood stove with brick surround. Spacious kitchen with stainless steel appliances. Rear foyer area features a coat closet, built-in ironing board as well as exit to rear deck. Full bath with tiled shower, vanity with slate top and mounted bowl sink completes the first floor. Throughout the home you will notice craftsman style mouldings. Upstairs you will find 3 bedrooms. The upstairs bathroom features a jetted soaking tub, stained glass window in shower, linen closet and built in display shelving. Finished attic space can be used as a bedroom or extra storage space. In the backyard, 16'x10' storage shed, two car detached garage 25'x22' with large 22'x14' heated loft/office space above. NEW roof July 2023. Virtual tour available! Showings will begin at the open house on Thursday 8/17. OPEN HOUSE Thursday 8/17 5pm-7pm, Saturday 8/19 1pm-3pm, Sunday 8/20 1pm-3pm.
Sold for $355,000
$355,000
274 Barnsley Ave, Morrisville, PA 19067
3beds
2,055sqft
Single Family Residence
Built in 1928
0.46 Acres Lot
$471,600 Zestimate®
$173/sqft
$3,022 Estimated rent
Home value
$471,600
$439,000 - $509,000
$3,022/mo
Zestimate® history
Owner options
List your home for rent
$3,022/mo
Rent Zestimate®
Find your next renter with Zillow Rental Manager. Plus, with online applications, you can quickly screen prospective tenants – for free.
$3,022/mo
Rent Zestimate®
Refinance and save
$2,286/mo
Est. payment
Refinancing to a lower rate could help reduce your monthly payments and save thousands over the life of the loan.
$2,286/mo
Est. payment
Explore your selling options
Work with a Zillow partner agent
Leverage their expertise and Zillow's premium Showcase listings to get your home seen by more buyers.
Get startedList with your own agent
Get your home in front of millions of buyers by listing it on Zillow.
Learn how to do itSell it yourself
Take full control of how buyers see your home on Zillow by listing For Sale by Owner (FSBO).
List your homeWhat's special
Slate topOffice spaceNew roofPlenty of natural lightStained glass windowWood stoveLinen closet
Zillow last checked:
Listing updated:
Listed by:
Karen Mooney 267-991-2765,
Keller Williams Real Estate-Langhorne,
Listing Team: Joel Gruenke And Kim Tokar Team
Bought with:
Casey Lebarron, RS297125
Keller Williams Real Estate - Newtown
Source: Bright MLS,MLS#: PABU2054774
Facts & features
Interior
Bedrooms & bathrooms
- Bedrooms: 3
- Bathrooms: 2
- Full bathrooms: 2
- Main level bathrooms: 1
Basement
- Area: 0
Heating
- Baseboard, Wood Stove, Oil
Cooling
- Ductless, Window Unit(s), Other
Appliances
- Included: Electric Water Heater
Features
- Basement: Full
- Has fireplace: No
Interior area
- Total structure area: 2,055
- Total interior livable area: 2,055 sqft
- Finished area above ground: 2,055
- Finished area below ground: 0
Property
Parking
- Total spaces: 2
- Parking features: Storage, Garage Faces Front, Detached, Driveway
- Garage spaces: 2
- Has uncovered spaces: Yes
Accessibility
- Accessibility features: None
Features
- Levels: Two
- Stories: 2
- Pool features: None
Lot
- Size: 0.46 Acres
- Dimensions: 100.00 x 200.00
Details
- Additional structures: Above Grade, Below Grade
- Parcel number: 24003119
- Zoning: R2
- Special conditions: Standard
Construction
Type & style
- Home type: SingleFamily
- Architectural style: Colonial,Craftsman
- Property subtype: Single Family Residence
Materials
- Frame
- Foundation: Block
Condition
- New construction: No
- Year built: 1928
Utilities & green energy
- Sewer: Public Sewer
- Water: Public
Community & HOA
Community
- Subdivision: Washington Hgts
HOA
- Has HOA: No
Location
- Region: Morrisville
- Municipality: MORRISVILLE BORO
Financial & listing details
- Price per square foot: $173/sqft
- Tax assessed value: $25,820
- Annual tax amount: $8,236
- Date on market: 8/17/2023
- Listing agreement: Exclusive Right To Sell
- Listing terms: Cash,Conventional,FHA,VA Loan
- Inclusions: Washer, Dryer, Refrigerator, Freeze In Basement, Three Window Air Condtioning Units- All In As Is Condition, No Monetary Value.
- Exclusions: Microwave
- Ownership: Fee Simple
Price history
| Date | Event | Price |
|---|---|---|
| 10/2/2023 | Sold | $355,000$173/sqft |
Source:  Bright MLS #PABU2054774 Report a problem Bright MLS #PABU2054774 Report a problem | ||
| 8/21/2023 | Contingent | $355,000$173/sqft |
Source: Bright MLS #PABU2054774 Report a problem | ||
| 8/17/2023 | Listed for sale | $355,000$173/sqft |
Source: Bright MLS #PABU2054774 Report a problem | ||
Public tax history
| Year | Property taxes | Tax assessment |
|---|---|---|
| 2025 | $8,546 -0.7% | $25,820 |
| 2024 | $8,610 +4.5% | $25,820 |
| 2023 | $8,236 +2.2% | $25,820 |
| 2022 | $8,056 +2.5% | $25,820 |
| 2021 | $7,856 +4.2% | $25,820 |
| 2020 | $7,543 +7.3% | $25,820 |
| 2018 | $7,030 +0% | $25,820 |
| 2017 | $7,027 | $25,820 |
| 2016 | $7,027 | $25,820 |
| 2015 | -- | $25,820 |
| 2014 | -- | $25,820 |
| 2013 | -- | $25,820 |
| 2012 | -- | $25,820 |
| 2011 | -- | $25,820 |
| 2010 | -- | $25,820 |
| 2009 | -- | $25,820 |
| 2008 | -- | $25,820 |
| 2007 | -- | $25,820 +0.7% |
| 2006 | -- | $25,640 |
| 2005 | -- | $25,640 +300% |
| 2004 | -- | $6,410 |
| 2003 | -- | $6,410 |
| 2002 | -- | $6,410 |
| 2000 | -- | $6,410 |
Find assessor info on the county website
Neighborhood: 19067
Nearby homes
- $325,0003 bd2 ba1.2k sqft264 Barnsley Ave, Morrisville, PA 19067Sold
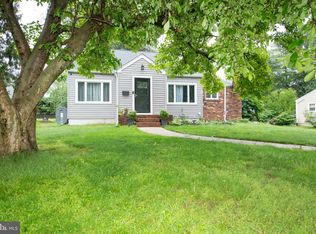
- $224,0005 bd1 ba1.6k sqft284 Barnsley Ave, Morrisville, PA 19067Sold
- $384,5003 bd1 ba1.3k sqft45 Melvin Ave, Morrisville, PA 19067Off Market
- $388,0003 bd2 ba1.1k sqft29 Melvin Ave, Morrisville, PA 19067Off Market

- $345,0003 bd1 ba918 sqft254 Barnsley Ave, Morrisville, PA 19067Off Market
- $362,1003 bd1 ba1.5k sqft275 Barnsley Ave, Morrisville, PA 19067Off Market
- $355,3003 bd1 ba1.6k sqft269 Barnsley Ave, Morrisville, PA 19067Off Market
- $382,3003 bd2 ba1.2k sqft281 Barnsley Ave, Morrisville, PA 19067Off Market
Nearby schools
GreatSchools rating
- NAGrandview El SchoolGrades: K-2Distance: 0.1 mi
- 4/10Morrisville High SchoolGrades: 6-12Distance: 0.3 mi
Schools provided by the listing agent
- District: Morrisville Borough
Source: Bright MLS. This data may not be complete. We recommend contacting the local school district to confirm school assignments for this home.
Get a cash offer in 3 minutes
Find out how much your home could sell for in as little as 3 minutes with a no-obligation cash offer.
Estimated market value
$471,600
Get a cash offer in 3 minutes
Find out how much your home could sell for in as little as 3 minutes with a no-obligation cash offer.
Estimated market value
$471,600
- Pennsylvania
- Bucks County
- Morrisville
- 19067
- 274 Barnsley Ave
Nearby cities
Nearby zip codes
Other Morrisville Topics
