Skip main navigation
Sold for $565,000
  • $565,000

    274 Bath Ave APT 23, Long Branch, NJ 07740

    3beds
    1,820sqft
    Townhouse
    Built in 1985
    4.76 Acres Lot
    $565,400 Zestimate®
    $310/sqft
    $3,826 Estimated rent

    Home value

    $565,400

    $526,000 - $605,000

    $3,826/mo

    Zestimate® history
    Loading
    Loading...

    Owner options

    List your home for rent

    $3,826/mo

    Rent Zestimate®

    Find your next renter with Zillow Rental Manager. Plus, with online applications, you can quickly screen prospective tenants – for free.

    Learn more

    $3,826/mo

    Rent Zestimate®

    Refinance and save

    $3,814/mo

    Est. payment

    Refinancing to a lower rate could help reduce your monthly payments and save thousands over the life of the loan.

    See today's rates

    $3,814/mo

    Est. payment

    Explore your selling options

    Work with a Zillow partner agent

    Leverage their expertise and Zillow's premium Showcase listings to get your home seen by more buyers.

    Get started

    List with your own agent

    Get your home in front of millions of buyers by listing it on Zillow.

    Learn how to do it

    Sell it yourself

    Take full control of how buyers see your home on Zillow by listing For Sale by Owner (FSBO).

    List your home

    What's special

    Finished basementGas cookingSkylight illuminates the stairwayNew community fenceStorage closetTwo walk-in closetsPantry for extra storage
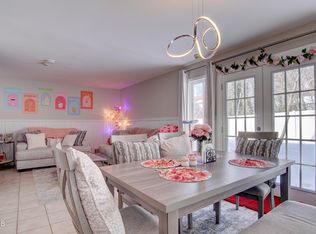
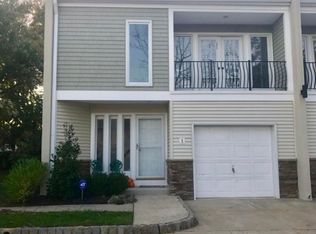
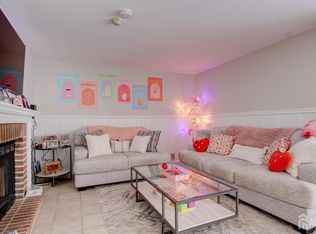
    Welcome to this spacious and well-maintained 3-bedroom, 2.5-bath townhome featuring a finished basement and an unbeatable location just a short walk to the train station and beach! Minutes away from Pier Village. Perfect for NYC Commuter. This home (only one of 4 in the community) offers a flexible layout with bright living spaces, including a sun-filled living room with floor-to-ceiling windows, a formal dining area, and a spacious family room with a wood-burning fireplace and french doors to a covered patio. The spacious kitchen features ample cabinetry, gas cooking, and a pantry for extra storage. Upstairs a skylight illuminates the stairway, the primary suite boasts vaulted ceilings, full ensuite bath with jetted tub, two walk-in closets, and private access through french doors to a deckperfect for relaxing. Two additional generously sized bedrooms with double and picture windows for an abundance of natural light and a full bath complete the upper level. The finished basement provides additional living space ideal for a rec room, office, or gym, along with a laundry area w/ utility sink and new ejector pump. Enjoy outdoor living with a covered patio leading to a peaceful yard. Additional highlights include a reserved parking space, additional parking, a new community fence, and storage closet. A fantastic opportunity to own a versatile home in a prime commuter-friendly coastal location!

    Zillow last checked:

    Listing updated:

    Listed by:

    SUSAN MARCRIE,

    RE/MAX INNOVATION 732-298-6006

    Source: All Jersey MLS,MLS#: 2612236RMLS Logo

    Facts & features

    Interior

    Bedrooms & bathrooms
    • Bedrooms: 3
    • Bathrooms: 3
    • Full bathrooms: 2
    • 1/2 bathrooms: 1
    Primary bedroom
    • Features: Full Bath, Walk-In Closet(s)
    Bathroom
    • Features: Tub Shower
    Dining room
    • Features: Formal Dining Room
    Kitchen
    • Features: Pantry, Eat-in Kitchen
    Basement
    • Area: 0
    Heating
    • Forced Air
    Cooling
    • Central Air, Ceiling Fan(s)
    Appliances
    • Included: Dishwasher, Dryer, Gas Range/Oven, Microwave, Refrigerator, Washer, Gas Water Heater
    Features
    • Blinds, Security System, Entrance Foyer, Kitchen, Bath Half, Dining Room, Family Room, 3 Bedrooms, Bath Full, Bath Main, Attic
    • Flooring: Carpet, Ceramic Tile, Laminate, Parquet
    • Windows: Screen/Storm Window, Blinds
    • Basement: Partially Finished, Recreation Room, Storage Space, Interior Entry, Utility Room, Laundry Facilities
    • Number of fireplaces: 1
    • Fireplace features: Wood Burning
    Interior area
    • Total structure area: 1,820
    • Total interior livable area: 1,820 sqft

    Property

    Parking
    • Parking features: Additional Parking, See Remarks, On Street, Assigned
    • Has uncovered spaces: Yes
    • Details: Oversized Vehicles Restricted
    Features
    • Levels: Two
    • Stories: 2
    • Patio & porch: Porch, Deck, Patio
    • Exterior features: Open Porch(es), Curbs, Deck, Patio, Screen/Storm Window, Storage Shed
    Lot
    • Size: 4.76 Acres
    • Features: Near Shopping, Near Train, Near Public Transit
    Details
    • Additional structures: Shed(s)
    • Parcel number: 27001850000000623
    • Zoning: R-4

    Construction

    Type & style
    • Home type: Townhouse
    • Architectural style: Townhouse, Two Story
    • Property subtype: Townhouse
    Materials
    • Roof: Asphalt
    Condition
    • Year built: 1985

    Utilities & green energy

    • Gas: Natural Gas
    • Sewer: Sewer Charge, Public Sewer
    • Water: Public
    • Utilities for property: Electricity Connected, Natural Gas Connected

    Community & HOA

    Community
    • Features: Curbs
    • Security: Security System
    HOA
    • Has HOA: Yes
    • Services included: Common Area Maintenance, Maintenance Structure, Snow Removal, Trash, Maintenance Grounds, Maintenance Fee
    • Additional fee info: Maintenance Expense: $464 Monthly
    Location
    • Region: Long Branch

    Financial & listing details

    • Price per square foot: $310/sqft
    • Tax assessed value: $418,100
    • Annual tax amount: $6,272
    • Date on market: 3/17/2026
    • Ownership: Condominium
    • Electric utility on property: Yes

    Price history

    DateEventPrice
    6/25/2026Sold$565,000-1.7%$310/sqft
    Source: All Jersey MLS #2612236R Report a problem
    4/7/2026Contingent$575,000$316/sqft
    Source: All Jersey MLS #2612236R Report a problem
    4/7/2026Pending sale$575,000$316/sqft
    Source: MoreMLS #22606874 Report a problem
    3/17/2026Listed for sale$575,000-1.7%$316/sqft
    Source: MoreMLS #22606874 Report a problem
    3/8/2026Listing removed$585,000$321/sqft
    Source: eXp Realty #22526888 Report a problem
    3/1/2026Listed for sale$585,000$321/sqft
    Source: MoreMLS #22526888 Report a problem
    11/14/2025Listing removed$585,000$321/sqft
    Source: MoreMLS #22526888 Report a problem
    9/10/2025Listed for sale$585,000+446.7%$321/sqft
    Source: MoreMLS #22526888 Report a problem
    8/18/1992Sold$107,000$59/sqft
    Source: Agent Provided Report a problem

    Public tax history

    YearProperty taxesTax assessment
    2025$6,426 +6.4%$418,100 +6.4%
    2024$6,040 +4.3%$393,000 +5.4%
    2023$5,790 +12.3%$372,800 +29.7%
    2022$5,155 -6.6%$287,500 +4.2%
    2021$5,521 +2.6%$275,900 +4.2%
    2020$5,381 +15.8%$264,800 +3.4%
    2019$4,646 $256,000 +6.3%
    2018$4,646 +0.8%$240,800 +3.6%
    2017$4,608 -0.4%$232,400 +1.9%
    2016$4,628 -19.3%$228,000 +9.7%
    2015$5,737 +3.4%$207,800 -23.5%
    2014$5,547 $271,500
    Find assessor info on the county website

    Neighborhood: West End

    Nearby schools

    GreatSchools rating
    Get a cash offer in 3 minutes
    Find out how much your home could sell for in as little as 3 minutes with a no-obligation cash offer.
    Estimated market value
    $565,400
    Get a cash offer in 3 minutes
    Find out how much your home could sell for in as little as 3 minutes with a no-obligation cash offer.
    Estimated market value
    $565,400