Skip main navigation
Closed
  • $344,100

    274 Bayridge Ct, Ormond Beach, FL 32174

    3beds
    1,645sqft
    Single Family Residence, Residential
    Built in 1984
    6,098 Square Feet Lot
    $344,100 Zestimate®
    $209/sqft
    $2,419 Estimated rent

    Home value

    $344,100

    $327,000 - $361,000

    $2,419/mo

    Zestimate® history
    Loading
    Loading...

    Owner options

    List your home for rent

    $2,419/mo

    Rent Zestimate®

    Find your next renter with Zillow Rental Manager. Plus, with online applications, you can quickly screen prospective tenants – for free.

    Learn more

    $2,419/mo

    Rent Zestimate®

    Refinance and save

    $2,642/mo

    Est. payment

    Refinancing to a lower rate could help reduce your monthly payments and save thousands over the life of the loan.

    See today's rates

    $2,642/mo

    Est. payment

    Explore your selling options

    Work with a Zillow partner agent

    Leverage their expertise and Zillow's premium Showcase listings to get your home seen by more buyers.

    Get started

    List with your own agent

    Get your home in front of millions of buyers by listing it on Zillow.

    Learn how to do it

    Sell it yourself

    Take full control of how buyers see your home on Zillow by listing For Sale by Owner (FSBO).

    List your home

    What's special

    New acNew sodPatio paversFront yardOpen floorpanVaulted ceilingsGrocery stores

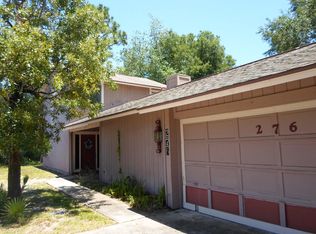
    Location Location Location! Beautiful 3 bedroom, 2 bathroom home in the sought after gated community of Tymber Creek. The upgrades are endless including a new roof with rain gutters in 2018 and new AC in 2022, HALO LED air conditioning purifier added in 2022, a new fence in the backyard with a stoop and patio pavers installed, new sod in the front yard, irrigation system, blinds throughout the home, garage renovated and wall mounted organizing system installed, and a keyless entry lock pad added. As you walk in the front door you are welcomed with the open floorpan featuring the living room and dinning room, with vaulted ceilings, large windows with plenty of natural light, and a sliding glass door leading outside. The kitchen is just to the side of the dining room with beautiful counters and a window above the sink overlooking the fenced in backyard. The master bedroom and ensuite bathroom is to the right of the dinning room with vaulted ceilings, a private sliding glass door, walk-in closet and dual vanities in the bathroom. The 2nd bedroom and bathroom are down a hallway just to the right of the front door. The second bedroom features a wall to wall closet with plenty of storage. Just back out in the living room are stairs leading up to the loft area with the 3rd room, perfect for another bedroom, an office, or guest room. This home sits in a private neighborhood in the heart of Ormond Beach, just a short drive to many, grocery stores, restaurants, shops, schools, and only 15 minutes to the beach! Don't miss out on this move in ready home, schedule a showing today!

    This property is off market, which means it's not currently listed for sale or rent on Zillow. This may be different from what's available on other websites or public sources.

    Zillow last checked:

    Listing updated:

    Listed by:

    Patricia McKinley 386-235-0462,

    Realty Pros Assured

    Bought with:

    Shatawna Evans, 3401202

    EXIT Real Estate Property Solutions

    Source: DBAMLS,MLS#: 1110160MLS Logo

    Facts & features

    Interior

    Bedrooms & bathrooms
    • Bedrooms: 3
    • Bathrooms: 2
    • Full bathrooms: 2
    Bedroom 1
    • Level: Main
    • Area: 208 Square Feet
    • Dimensions: 13.00 x 16.00
    Bedroom 2
    • Level: Main
    • Area: 132 Square Feet
    • Dimensions: 11.00 x 12.00
    Bedroom 3
    • Level: Upper
    • Area: 132 Square Feet
    • Dimensions: 11.00 x 12.00
    Den
    • Level: Upper
    • Area: 108 Square Feet
    • Dimensions: 9.00 x 12.00
    Dining room
    • Level: Main
    • Area: 130 Square Feet
    • Dimensions: 10.00 x 13.00
    Kitchen
    • Level: Main
    • Area: 110 Square Feet
    • Dimensions: 10.00 x 11.00
    Living room
    • Level: Main
    • Area: 440 Square Feet
    • Dimensions: 20.00 x 22.00
    Heating
    • Central
    Cooling
    • Central Air
    Appliances
    • Included: Refrigerator, Microwave, Gas Cooktop, Electric Range, Electric Cooktop, Disposal, Dishwasher
    Features
    • Ceiling Fan(s)
    • Flooring: Carpet, Tile, Wood
    • Has fireplace: Yes
    • Fireplace features: Other
    Interior area
    • Total structure area: 2,129
    • Total interior livable area: 1,645 sqft

    Property

    Parking
    • Total spaces: 2
    • Parking features: Garage
    • Garage spaces: 2
    Accessibility
    • Accessibility features: Common Area
    Features
    • Levels: Two
    • Stories: 2
    • Pool features: In Ground
    Lot
    • Size: 6,098 Square Feet
    • Dimensions: 60 x 100
    • Features: Cul-De-Sac
    Details
    • Parcel number: 412505002740
    • Zoning description: Single Family

    Construction

    Type & style
    • Home type: SingleFamily
    • Architectural style: Traditional
    • Property subtype: Single Family Residence, Residential
    Materials
    • Roof: Shingle
    Condition
    • Year built: 1984

    Utilities & green energy

    • Sewer: Public Sewer
    • Water: Public

    Community & HOA

    Community
    • Subdivision: Tymber Creek
    HOA
    • Has HOA: Yes
    • Amenities included: Pool
    • Services included: Security
    • HOA fee: $250 quarterly
    • HOA name: TYMBER CREEK HOMEOWNERS ASSOCIATION, INC.
    Location
    • Region: Ormond Beach

    Financial & listing details

    • Price per square foot: $209/sqft
    • Tax assessed value: $306,364
    • Annual tax amount: $2,215
    • Date on market: 6/6/2023
    • Road surface type: Paved

    Price history

    DateEventPrice
    7/19/2023Sold$345,000$210/sqft
    Source: DBAMLS #1110160 Report a problem
    6/15/2023Contingent$345,000$210/sqft
    Source: DBAMLS #1110160 Report a problem
    6/6/2023Listed for sale$345,000+68.3%$210/sqft
    Source: DBAMLS #1110160 Report a problem
    4/24/2018Sold$205,000+0%$125/sqft
    Source: DBAMLS #1040754 Report a problem
    3/18/2018Listed for sale$204,900+78.2%$125/sqft
    Source: Realty Pros Assured #1040754 Report a problem
    1/23/2015Sold$115,000+7.4%$70/sqft
    Source: DBAMLS #566469 Report a problem
    11/29/2014Listed for sale$107,100-14.9%$65/sqft
    Source: Realex Properties, Inc #566469 Report a problem
    12/30/2002Sold$125,900+51.7%$77/sqft
    Source: Public Record Report a problem
    12/28/1999Sold$83,000$50/sqft
    Source: Public Record Report a problem

    Public tax history

    YearProperty taxesTax assessment
    2025$5,013 +1.3%$306,364 +0.3%
    2024$4,950 +115.9%$305,424 +67.7%
    2023$2,292 +3.5%$182,108 +3%
    2022$2,215 $176,804 +3%
    2021-- $171,654 +1.4%
    2020$2,247 $169,284 +2.3%
    2019$2,247 +2.1%$165,478 +27%
    2018$2,202 +26.1%$130,272 +3.1%
    2017$1,747 +7.8%$126,394 +15.5%
    2016$1,620 -25.2%$109,457 +3.8%
    2015$2,167 +17.1%$105,458 +17.7%
    2014$1,849 $89,586 +3.9%
    2013-- $86,223 -5%
    2012-- $90,737 -4.3%
    2011-- $94,815 -10.3%
    2010-- $105,659 -7.7%
    2009-- $114,441 +3.1%
    2007-- $110,997 -0.5%
    2006-- $111,539 +6.1%
    2005-- $105,136 +3%
    2004-- $102,074 +1.5%
    2003-- $100,550 +22.5%
    2002-- $82,054 +1.6%
    2001-- $80,762 +3%
    2000-- $78,410
    Find assessor info on the county website

    Neighborhood: 32174

    Nearby schools

    GreatSchools rating
    Get a cash offer in 3 minutes
    Find out how much your home could sell for in as little as 3 minutes with a no-obligation cash offer.
    Estimated market value
    $344,100
    Get a cash offer in 3 minutes
    Find out how much your home could sell for in as little as 3 minutes with a no-obligation cash offer.
    Estimated market value
    $344,100