Skip main navigation
Sold for $587,500
  • $587,500

    274 Beechwood Lane, Yorktown Heights, NY 10598

    2beds
    1,800sqft
    Condominium, Residential
    Built in 1987
    -- sqft lot
    $675,100 Zestimate®
    $326/sqft
    $4,971 Estimated rent

    Home value

    $675,100

    $635,000 - $722,000

    $4,971/mo

    Zestimate® history
    Loading
    Loading...

    Owner options

    List your home for rent

    $4,971/mo

    Rent Zestimate®

    Find your next renter with Zillow Rental Manager. Plus, with online applications, you can quickly screen prospective tenants – for free.

    Learn more

    $4,971/mo

    Rent Zestimate®

    Refinance and save

    $4,454/mo

    Est. payment

    Refinancing to a lower rate could help reduce your monthly payments and save thousands over the life of the loan.

    See today's rates

    $4,454/mo

    Est. payment

    Explore your selling options

    Work with a Zillow partner agent

    Leverage their expertise and Zillow's premium Showcase listings to get your home seen by more buyers.

    Get started

    List with your own agent

    Get your home in front of millions of buyers by listing it on Zillow.

    Learn how to do it

    Sell it yourself

    Take full control of how buyers see your home on Zillow by listing For Sale by Owner (FSBO).

    List your home

    What's special

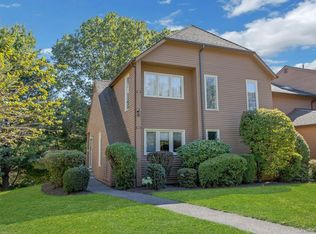
    Don't miss out on this spacious two bedroom, 2 1/2 bath Condo with 1800 sq ft of living space in the desirable Hunter's Brook complex. Enjoy the outdoors on the deck overlooking the backyard, perfect for relaxing or entertaining. The attached garage provides convenient parking and storage space. This spacious townhouse offers eat-in-kitchen, loft space perfect for home office or home gym, skylights providing added natural light, in unit washer and dryer for your convenience. The community amenities include an inground pool and tennis courts, pickleball, basketball court and playground for your enjoyment. This unit is conveniently located just mins to Taconic State Pkwy, shopping, dining, school and more, this unit offers both comfort and convenience. Additional Information: ParkingFeatures:1 Car Attached,

    Zillow last checked:

    Listing updated:

    Listed by:

    Elsa Ferreira 914-882-7236,

    Houlihan Lawrence Inc. 914-962-4900

    Bought with:

    Jhoenny M. Gonzalez-Fernandez, 10401340500

    Houlihan Lawrence Inc.

    Source: OneKey® MLS as distributed by MLS GRID,MLS#: H6313138MLS Logo

    Facts & features

    Interior

    Bedrooms & bathrooms
    • Bedrooms: 2
    • Bathrooms: 3
    • Full bathrooms: 2
    • 1/2 bathrooms: 1
    Other
    • Description: entry, eat-in-kitchen, dining area, living room with fireplace, door to deck, washer/dryer, powder room, garage
    • Level: First
    Other
    • Description: primary bedroom, walk-in-closet, primary bath, loft, bedroom, full bath
    • Level: Second
    Heating
    • Forced Air
    Cooling
    • Central Air
    Appliances
    • Included: Dishwasher, Microwave, Refrigerator, Washer, Gas Water Heater
    Features
    • Pantry
    • Flooring: Carpet
    • Windows: Skylight(s)
    • Has basement: No
    • Attic: Scuttle
    • Number of fireplaces: 2
    • Common walls with other units/homes: Center
    Interior area
    • Total structure area: 1,800
    • Total interior livable area: 1,800 sqft

    Property

    Parking
    • Total spaces: 1
    • Parking features: Attached, Driveway
    • Has uncovered spaces: Yes
    Features
    • Patio & porch: Deck
    • Pool features: Community
    Lot
    • Features: Near School, Near Shops
    Details
    • Parcel number: 5400016019000010000001274

    Construction

    Type & style
    • Home type: Condo
    • Property subtype: Condominium, Residential
    • Attached to another structure: Yes
    Materials
    • Wood Siding
    Condition
    • Year built: 1987

    Utilities & green energy

    • Sewer: Public Sewer
    • Water: Public
    • Utilities for property: Trash Collection Public

    Community & HOA

    Community
    • Features: Pool
    • Subdivision: Hunter’s Brook
    HOA
    • Has HOA: Yes
    • Amenities included: Park, Tennis Court(s)
    • Services included: Common Area Maintenance, Sewer, Snow Removal, Water
    • HOA fee: $567 monthly
    • HOA name: Heritage Management
    • HOA phone: 914-276-2509
    Location
    • Region: Yorktown Heights

    Financial & listing details

    • Price per square foot: $326/sqft
    • Tax assessed value: $4,650
    • Annual tax amount: $7,210
    • Date on market: 6/20/2024
    • Listing agreement: Exclusive Right To Sell
    • Inclusions: Oven/Range

    Price history

    DateEventPrice
    9/9/2024Sold$587,500+0.4%$326/sqft
    Source: OneKey® MLS as distributed by MLS GRID #H6313138 Report a problem
    7/22/2024Pending sale$585,000$325/sqft
    Source: OneKey® MLS as distributed by MLS GRID #H6313138 Report a problem
    7/19/2024Listing removed--
    Source: OneKey® MLS as distributed by MLS GRID #H6313138 Report a problem
    6/20/2024Listed for sale$585,000$325/sqft
    Source: OneKey® MLS as distributed by MLS GRID #H6313138 Report a problem

    Public tax history

    YearProperty taxesTax assessment
    2025-- $4,650
    2024-- $4,650
    2023-- $4,650
    2022-- $4,650
    2021-- $4,650
    2020-- $4,650
    2019-- $4,650
    2018-- $4,650
    2017-- $4,650
    2016-- $4,650
    2015$3,155 $4,650
    2014$3,155 $4,650
    2013$3,155 $4,650
    2012-- $4,650
    2011-- $4,650
    2010-- $4,650
    2009-- $4,650
    2008-- $4,650
    2007-- $4,650
    2006-- $4,650
    2005-- $4,650
    2004-- $4,650
    2003-- $4,650
    2002-- $4,650
    2001-- $4,650
    1999-- $4,650
    Find assessor info on the county website

    Neighborhood: 10598

    Nearby schools

    GreatSchools rating
    Schools provided by the listing agent
    • Elementary: Mohansic
    • Middle: Mildred E Strang Middle School
    • High: Yorktown High School

    Source: OneKey® MLS as distributed by MLS GRID. This data may not be complete. We recommend contacting the local school district to confirm school assignments for this home.

    Get a cash offer in 3 minutes
    Find out how much your home could sell for in as little as 3 minutes with a no-obligation cash offer.
    Estimated market value
    $675,100
    Get a cash offer in 3 minutes
    Find out how much your home could sell for in as little as 3 minutes with a no-obligation cash offer.
    Estimated market value
    $675,100