This home is dialed and ready for you to use this Ski Season. Why wait another year? Ski right to the door of this luxurious mountain retreat. Directly trailside on the Bridges ski run. Anchored by hand-hewn logs, extensive stonework, and reclaimed beams throughout, the home's warm, cozy spaces invite intimate family evenings while grand entertaining areas can accommodate large gatherings of family and friends. The gorgeous great room features a wood-burning fireplace and floor-to-ceiling windows that showcase the awe-inspiring St. Sophia views. With four primary suites, a bedroom and separate guest quarters, there is plenty of room for everyone to be comfortable. The large gourmet kitchen features a custom copper-topped island, eat-in dining areas, dining areas, top-of-the-line appliances and a walk-in butler's pantry. Barn doors slide reveal or conceal the kitchen from the grand formal dining room. The lower level is home to a lively media/game room that opens out to the trailside patio and hot tub. Additional features include a wine cellar, ski room, and expansive outdoor living spaces. In total, nine fireplaces warm the home along with radiant heat, a heated roof and a heated driveway. A solar unit reduces impact and expenses.
Sold for $11,995,000
$11,995,000
274 Benchmark Dr, Mountain Village, CO 81435
6beds
7,134sqft
Single Family Residence
Built in 2009
0.9 Acres Lot
$12,042,000 Zestimate®
$1,681/sqft
$7,822 Estimated rent
Home value
$12,042,000
Estimated sales range
Not available
$7,822/mo
Zestimate® history
Owner options
List your home for rent
$7,822/mo
Rent Zestimate®
Find your next renter with Zillow Rental Manager. Plus, with online applications, you can quickly screen prospective tenants – for free.
$7,822/mo
Rent Zestimate®
Refinance and save
$53,365/mo
Est. payment
Refinancing to a lower rate could help reduce your monthly payments and save thousands over the life of the loan.
$53,365/mo
Est. payment
Explore your selling options
Work with a Zillow partner agent
Leverage their expertise and Zillow's premium Showcase listings to get your home seen by more buyers.
Get startedList with your own agent
Get your home in front of millions of buyers by listing it on Zillow.
Learn how to do itSell it yourself
Take full control of how buyers see your home on Zillow by listing For Sale by Owner (FSBO).
List your homeWhat's special
Guest quartersHand-hewn logsHot tubTrailside patioSki roomRadiant heatExtensive stonework
Zillow last checked:
Listing updated:
Listed by:
Rick Fusting 970-708-5500,
Liv Sotheby's International Realty- Mainst
Bought with:
Eric Saunders, FA40015810
Telluride Properties
Source: TRIDEMLS,MLS#: 43089
Facts & features
Interior
Bedrooms & bathrooms
- Bedrooms: 6
- Bathrooms: 7
- Full bathrooms: 6
- 1/2 bathrooms: 1
Heating
- Natural Gas, Radiant Floor, Solar, In-Floor
Appliances
- Included: Dishwasher, Disposal, Dryer, Gas Oven/Range, Microwave, Refrigerator, Washer, Water Softener, Humidifier
Features
- Secondary Kitchen, Ski Room, Steam Shower, Lofts: None
- Windows: Window Coverings
- Has fireplace: Yes
- Fireplace features: 4+, Gas Log, Wood Burning
- Furnished: Yes
Interior area
- Total structure area: 7,134
- Total interior livable area: 7,134 sqft
Property
Parking
- Total spaces: 5
- Parking features: 2 Car, Garage Door Opener
- Has garage: Yes
- Covered spaces: 2
- Has uncovered spaces: Yes
- Details: Covered Parking: 2 Car, Heated
Features
- Patio & porch: Patio/Deck
- Exterior features: Lawn Sprinkler, Snow Melt System
- Has spa: Yes
- Spa features: Hot Tub
- Has view: Yes
- View description: San Sophia Ridge, Ski Area
Lot
- Size: 0.9 Acres
- Features: Borders Ski Run
Details
- Additional structures: Caretakers Unit
- Parcel number: R1080030034
- Zoning description: Residential
Construction
Type & style
- Home type: SingleFamily
- Architectural style: Contemporary
- Property subtype: Single Family Residence
Materials
- Stone, Wood (Natural)
- Foundation: Slab
- Roof: Metal
Condition
- 4 - 7 Years
- New construction: No
- Year built: 2009
Utilities & green energy
- Electric: Power Company
- Gas: Natural
- Sewer: Sewer
- Water: Public
- Utilities for property: Cable Connected
Green energy
- Energy generation: Solar
Community & HOA
Community
- Security: Security System
- Subdivision: None
HOA
- Has HOA: Yes
- HOA fee: $55 monthly
Location
- Region: Mountain Village
Financial & listing details
- Price per square foot: $1,681/sqft
- Tax assessed value: $11,367,810
- Annual tax amount: $31,514
- Date on market: 12/4/2024
- Road surface type: Paved
Price history
| Date | Event | Price |
|---|---|---|
| 3/31/2026 | Sold | $11,995,000-4%$1,681/sqft |
Source:  TRIDEMLS #43089 Report a problem TRIDEMLS #43089 Report a problem | ||
| 2/25/2026 | Pending sale | $12,490,000$1,751/sqft |
Source: TRIDEMLS #43089 Report a problem | ||
| 7/15/2025 | Price change | $12,490,000-3.8%$1,751/sqft |
Source: TRIDEMLS #43089 Report a problem | ||
| 12/4/2024 | Listed for sale | $12,990,000+109.5%$1,821/sqft |
Source: TRIDEMLS #43089 Report a problem | ||
| 8/7/2019 | Sold | $6,200,000-2.2%$869/sqft |
Source: TRIDEMLS #33905 Report a problem | ||
| 7/1/2019 | Pending sale | $6,340,000$889/sqft |
Source: LIV Sotheby's International Realty #33905 Report a problem | ||
| 2/8/2019 | Price change | $6,340,000-3.8%$889/sqft |
Source: Telluride Sotheby's International Realty #33905 Report a problem | ||
| 10/12/2017 | Listed for sale | $6,590,000+189.7%$924/sqft |
Source: Telluride Sotheby's International Realty #33905 Report a problem | ||
| 6/2/2006 | Sold | $2,275,000$319/sqft |
Source: Public Record Report a problem | ||
Public tax history
| Year | Property taxes | Tax assessment |
|---|---|---|
| 2025 | $32,973 +4.6% | $710,490 +31.6% |
| 2024 | $31,514 +33.3% | $539,820 -1.4% |
| 2023 | $23,633 -2.9% | $547,760 +23.9% |
| 2022 | $24,348 +3.2% | $441,930 -2.8% |
| 2021 | $23,593 +0% | $454,640 +1.8% |
| 2020 | $23,593 +12.5% | $446,480 |
| 2019 | $20,978 0% | $446,480 +9.3% |
| 2018 | $20,978 +9.4% | $408,510 |
| 2017 | $19,170 -18.3% | $408,510 -2.7% |
| 2016 | $23,469 +5% | $419,810 |
| 2015 | $22,343 -19.5% | $419,810 |
| 2014 | $27,747 | -- |
| 2013 | -- | -- |
| 2012 | -- | -- |
| 2011 | -- | -- |
| 2010 | -- | $547,950 |
Find assessor info on the county website
Neighborhood: 81435
Nearby homes
- $7,357,7004 bd7 ba5k sqft264 Benchmark Dr, Mountain Village, CO 81435Off Market
- $13,500,0006 bd8 ba7.7k sqft119 Palmyra Dr, Mountain Village, CO 81435For Sale
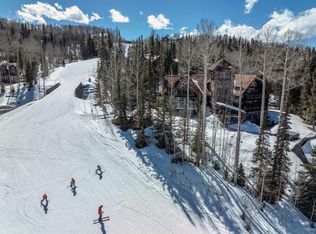
- $10,275,2006 bd7 ba6.8k sqft98 Palmyra Dr, Mountain Village, CO 81435Off Market
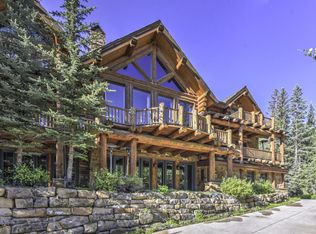
- $1,170,0000.64 AcresMountain Vlg, Mountain village, CO 81435Off Market
- $1,150,0000.64 Acres1 Palmyra Dr #219B, Telluride, CO 81435Sold
- $--0.68 AcresPalmyra Dr #220B, Telluride, CO 81435Off Market
- $11,4960.479 AcresSan Joaquin Rd, Mountain village, CO 81435Off Market
- $2,420,0000.68 Acres113 Palmyra Dr, Mountain Village, CO 81435Off Market
Nearby schools
GreatSchools rating
- 7/10Telluride Intermediate SchoolGrades: 3-6Distance: 2.3 mi
- 8/10Telluride Middle SchoolGrades: 7-8Distance: 2.3 mi
- 9/10Telluride High SchoolGrades: 9-12Distance: 2.4 mi
- Colorado
- San Miguel County
- Mountain Village
- 81435
- 274 Benchmark Dr
Nearby cities
Nearby zip codes
Other Mountain Village Topics
- Apartments for Rent in 81435
- Houses for Sale in 81435
- Houses for Rent in 81435
- 81435 Real Estate
- Mountain Village Condos
- Houses for Sale in Mountain Village
- Newest Listings in Mountain Village
- Mountain Village Home Values
- Mountain Village Real Estate Agents
- Mountain Village Refinance
- Mountain Village Mortgage Rates
