Skip main navigation
Sold for $452,600
  • $452,600

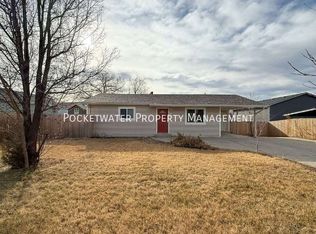
    274 Berwick Ave, Firestone, CO 80520

    4beds
    1,758sqft
    Single Family Residence
    Built in 1977
    6,072 Square Feet Lot
    $451,300 Zestimate®
    $257/sqft
    $2,656 Estimated rent

    Home value

    $451,300

    $429,000 - $474,000

    $2,656/mo

    Zestimate® history
    Loading
    Loading...

    Owner options

    List your home for rent

    $2,656/mo

    Rent Zestimate®

    Find your next renter with Zillow Rental Manager. Plus, with online applications, you can quickly screen prospective tenants – for free.

    Learn more

    $2,656/mo

    Rent Zestimate®

    Refinance and save

    $2,655/mo

    Est. payment

    Refinancing to a lower rate could help reduce your monthly payments and save thousands over the life of the loan.

    See today's rates

    $2,655/mo

    Est. payment

    Explore your selling options

    Work with a Zillow partner agent

    Leverage their expertise and Zillow's premium Showcase listings to get your home seen by more buyers.

    Get started

    List with your own agent

    Get your home in front of millions of buyers by listing it on Zillow.

    Learn how to do it

    Sell it yourself

    Take full control of how buyers see your home on Zillow by listing For Sale by Owner (FSBO).

    List your home

    What's special

    Charming 4-Bedroom Starter Home in the Heart of Firestone! Welcome to your new beginning! This beautifully updated 4-bedroom, 2-bath bi-level home is nestled on a quiet, desirable street in Firestone-perfect for first-time buyers or anyone looking for comfort and convenience.Step inside to fresh interior paint and brand-new carpet. The kitchen shines with a stainless steel gas range, GE refrigerator, and microwave-ready for your culinary adventures. Just off the kitchen, a spacious Trex-style deck invites you to relax or entertain with ease. The backyard is a true retreat, featuring a horseshoe pit, cozy fire pit, and plenty of space to gather with friends and family. A large 19' x 11' detached shop offers endless potential for hobbies, a workshop, or extra storage. Plus, a sturdy 16' x 10' "Tuff" style wood-framed shed adds even more versatility.

    Zillow last checked:

    Listing updated:

    Listed by:

    Dave Abel 303-725-0461,

    RE/MAX of Boulder, Inc,

    Pete Abel 303-441-5603,

    RE/MAX of Boulder, Inc

    Bought with:

    Felix J Lopez, 100108832

    Compass - Denver

    Source: IRES as distributed by MLS GRID,MLS#: 1040240MLS Logo

    Facts & features

    Interior

    Bedrooms & bathrooms
    • Bedrooms: 4
    • Bathrooms: 2
    • Full bathrooms: 1
    • 3/4 bathrooms: 1
    • Main level bathrooms: 1
    Primary bedroom
    • Description: Carpet
    • Level: Basement
    • Area: 230 Square Feet
    • Dimensions: 10 x 23
    Bedroom 2
    • Description: Laminate
    • Level: Main
    • Area: 154 Square Feet
    • Dimensions: 11 x 14
    Bedroom 3
    • Description: Carpet
    • Level: Main
    • Area: 117 Square Feet
    • Dimensions: 9 x 13
    Bedroom 4
    • Description: Carpet
    • Level: Basement
    • Area: 88 Square Feet
    • Dimensions: 8 x 11
    Dining room
    • Description: Tile
    • Level: Main
    • Area: 90 Square Feet
    • Dimensions: 9 x 10
    Family room
    • Description: Carpet
    • Level: Basement
    • Area: 99 Square Feet
    • Dimensions: 9 x 11
    Kitchen
    • Description: Tile
    • Level: Main
    • Area: 90 Square Feet
    • Dimensions: 9 x 10
    Laundry
    • Description: Concrete
    • Level: Basement
    • Area: 64 Square Feet
    • Dimensions: 8 x 8
    Living room
    • Description: Laminate
    • Level: Main
    • Area: 180 Square Feet
    • Dimensions: 12 x 15
    Heating
    • Forced Air
    Cooling
    • Central Air, Ceiling Fan(s)
    Appliances
    • Included: Gas Range, Dishwasher, Refrigerator, Washer, Dryer, Microwave
    Features
    • Eat-in Kitchen, Workshop
    • Windows: Window Coverings
    • Basement: Full,Partially Finished,Daylight
    Interior area
    • Total structure area: 908
    • Total interior livable area: 1,758 sqft
    • Finished area above ground: 908

    Property

    Parking
    • Total spaces: 1
    • Parking features: Garage Door Opener
    • Attached garage spaces: 1
    • Details: Attached
    Features
    • Levels: Bi-Level
    • Patio & porch: Deck
    • Fencing: Fenced
    Lot
    • Size: 6,072 Square Feet
    • Features: Level, Paved, Curbs, Gutters, Sidewalks, Street Light
    Details
    • Additional structures: Storage, Outbuilding
    • Parcel number: R5486686
    • Zoning: RES
    • Special conditions: Private Owner

    Construction

    Type & style
    • Home type: SingleFamily
    • Property subtype: Single Family Residence
    Materials
    • Frame, Composition
    • Roof: Composition
    Condition
    • New construction: No
    • Year built: 1977

    Utilities & green energy

    • Electric: United Power
    • Gas: Black Hills
    • Sewer: Public Sewer
    • Water: City
    • Utilities for property: Natural Gas Available, Electricity Available, Cable Available, Satellite Avail
    Green energy
    • Energy efficient items: Windows

    Community & HOA

    Community
    • Security: Fire Alarm
    • Subdivision: Firestone Town
    HOA
    • Has HOA: No
    Location
    • Region: Firestone

    Financial & listing details

    • Price per square foot: $257/sqft
    • Tax assessed value: $417,264
    • Annual tax amount: $3,230
    • Date on market: 7/29/2025
    • Listing terms: Cash,Conventional,FHA,VA Loan
    • Electric utility on property: Yes
    • Road surface type: Asphalt

    Price history

    DateEventPrice
    11/7/2025Sold$452,600+0.8%$257/sqft
    Source: IRES as distributed by MLS GRID #1040240 Report a problem
    10/12/2025Pending sale$449,000$255/sqft
    Source: REcolorado as distributed by MLS GRID #IR1040240 Report a problem
    10/6/2025Price change$449,000-2.2%$255/sqft
    Source: IRES as distributed by MLS GRID #1040240 Report a problem
    7/29/2025Listed for sale$459,000+1.5%$261/sqft
    Source: IRES as distributed by MLS GRID #1040240 Report a problem
    9/12/2022Sold$452,000+156.8%$257/sqft
    Source: Public Record Report a problem
    9/26/2006Sold$176,000$100/sqft
    Source: Public Record Report a problem

    Public tax history

    YearProperty taxesTax assessment
    2026$2,926 -9.4%$25,530 -2.1%
    2025$3,230 +32.5%$26,080 -6.9%
    2024$2,437 +1.9%$28,020 -1%
    2023$2,391 -1%$28,290 +23.8%
    2022$2,416 +16%$22,860 -2.8%
    2021$2,082 $23,530 +15.1%
    2020$2,082 +25%$20,440
    2019$1,666 -21.1%$20,440 +22.2%
    2018$2,112 +26.8%$16,730
    2017$1,666 -2.2%$16,730 +20.1%
    2016$1,703 +21.9%$13,930
    2015$1,397 +43%$13,930 +42.9%
    2014$977 $9,750
    2013-- $9,750 -2.7%
    2012-- $10,020
    2011-- $10,020 -5%
    2010-- $10,550
    2009-- $10,550 -10.3%
    2008-- $11,760
    2007-- $11,760 +2.6%
    2006-- $11,460
    2005-- $11,460 -3.7%
    2004-- $11,900 -1%
    2003-- $12,020 -3.4%
    2002-- $12,440 +9.8%
    2001-- $11,330
    Find assessor info on the county website

    Neighborhood: 80520

    Nearby schools

    GreatSchools rating
    Schools provided by the listing agent
    • Elementary: Legacy
    • Middle: Coal Ridge
    • High: Frederick

    Source: IRES as distributed by MLS GRID. This data may not be complete. We recommend contacting the local school district to confirm school assignments for this home.

    Get a cash offer in 3 minutes
    Find out how much your home could sell for in as little as 3 minutes with a no-obligation cash offer.
    Estimated market value
    $451,300
    Get a cash offer in 3 minutes
    Find out how much your home could sell for in as little as 3 minutes with a no-obligation cash offer.
    Estimated market value
    $451,300