DID you say!! 161+ acres. Located in Buchanan Valley, South Central PA. Ideally situated 15 miles from Interstate 81; 43 miles from Harrisburg, PA; 17 miles from Chambersburg, PA; 31 miles from Hagerstown, PA; 93 miles from Baltimore/Washington area; 12 miles from Historic Gettysburg, PA; and 6 miles to Michaux State Forest. Property offers three (3) parcels - 107+ acres, 29+ acres, and 25+ acres. Woods, stream and pond is integrated within the 161+ acres. Main residence is 3800 sq. ft. with two (2) primary suites. Completely renovated in 2024. Three (3) out buildings (bank barn, garage/workshop and equipment shed) with new roofing, gutters and siding. Garage/workshop with second floor framed/roughed in caretaker residence. Additional 2 bedroom tenant home with three (3) car garage/woodshop.
Sold for $2,350,000
$2,350,000
274 Bottom Rd, Orrtanna, PA 17353
3beds
3,831sqft
Farm
Built in 1930
161.91 Acres Lot
$1,263,300 Zestimate®
$613/sqft
$-- Estimated rent
Home value
$1,263,300
$973,000 - $1.60M
Not available
Zestimate® history
Owner options
List your home for rent
Find your next renter with Zillow Rental Manager. Plus, with online applications, you can quickly screen prospective tenants – for free.
Refinance and save
$12,285/mo
Est. payment
Refinancing to a lower rate could help reduce your monthly payments and save thousands over the life of the loan.
$12,285/mo
Est. payment
Explore your selling options
Work with a Zillow partner agent
Leverage their expertise and Zillow's premium Showcase listings to get your home seen by more buyers.
Get startedList with your own agent
Get your home in front of millions of buyers by listing it on Zillow.
Learn how to do itSell it yourself
Take full control of how buyers see your home on Zillow by listing For Sale by Owner (FSBO).
List your homeWhat's special
Zillow last checked:
Listing updated:
Listed by:
David Sites 717-487-4000,
Sites Realty, Inc.,
Co-Listing Agent: Susan Mae Reed 717-253-0580,
Sites Realty, Inc.
Bought with:
Brant Arthur Driedger, RS325141
William Penn Real Estate Assoc
Source: Bright MLS,MLS#: PAAD2015932
Facts & features
Interior
Bedrooms & bathrooms
- Bedrooms: 3
- Bathrooms: 4
- Full bathrooms: 3
- 1/2 bathrooms: 1
- Main level bathrooms: 1
Rooms
- Room types: Living Room, Dining Room, Primary Bedroom, Bedroom 3, Kitchen, Family Room, Laundry, Primary Bathroom, Full Bath
Primary bedroom
- Features: Built-in Features, Walk-In Closet(s), Flooring - Wood
- Level: Upper
- Area: 221 Square Feet
- Dimensions: 17 x 13
Primary bedroom
- Features: Flooring - Wood, Walk-In Closet(s), Built-in Features, Ceiling Fan(s)
- Level: Upper
- Area: 240 Square Feet
- Dimensions: 16 x 15
Bedroom 3
- Features: Flooring - Wood
- Level: Upper
- Area: 176 Square Feet
- Dimensions: 16 x 11
Primary bathroom
- Features: Bathroom - Walk-In Shower, Flooring - Tile/Brick, Double Sink, Granite Counters
- Level: Upper
- Area: 88 Square Feet
- Dimensions: 11 x 8
Primary bathroom
- Features: Double Sink, Granite Counters, Bathroom - Walk-In Shower, Flooring - Tile/Brick
- Level: Upper
- Area: 72 Square Feet
- Dimensions: 8 x 9
Dining room
- Features: Flooring - Luxury Vinyl Plank
- Level: Main
- Area: 182 Square Feet
- Dimensions: 14 x 13
Family room
- Features: Flooring - Luxury Vinyl Plank, Fireplace - Other
- Level: Main
- Area: 336 Square Feet
- Dimensions: 16 x 21
Other
- Features: Flooring - Tile/Brick, Granite Counters, Bathroom - Walk-In Shower
- Level: Upper
- Area: 70 Square Feet
- Dimensions: 10 x 7
Kitchen
- Features: Flooring - Luxury Vinyl Plank, Granite Counters
- Level: Main
- Area: 234 Square Feet
- Dimensions: 18 x 13
Laundry
- Features: Flooring - Luxury Vinyl Plank
- Level: Main
- Area: 88 Square Feet
- Dimensions: 8 x 11
Living room
- Features: Flooring - Luxury Vinyl Plank
- Level: Main
- Area: 272 Square Feet
- Dimensions: 16 x 17
Heating
- Hot Water, Radiator, Propane
Cooling
- Central Air, Electric
Appliances
- Included: Dishwasher, Dryer, Refrigerator, Oven, Stainless Steel Appliance(s), Surface Unit, Washer, Tankless Water Heater, Electric Water Heater
- Laundry: Laundry Room
Features
- Attic, Bathroom - Walk-In Shower, Built-in Features, Ceiling Fan(s), Combination Kitchen/Dining, Dining Area, Family Room Off Kitchen, Primary Bath(s), Wainscotting, Upgraded Countertops, Walk-In Closet(s), Eat-in Kitchen, Plaster Walls
- Flooring: Luxury Vinyl, Tile/Brick, Slate, Wood
- Doors: French Doors
- Windows: Insulated Windows
- Basement: Workshop,Exterior Entry,Walk-Out Access,Unfinished,Sump Pump
- Number of fireplaces: 1
- Fireplace features: Mantel(s), Wood Burning
Interior area
- Total structure area: 5,325
- Total interior livable area: 3,831 sqft
- Finished area above ground: 3,831
- Finished area below ground: 0
Property
Parking
- Total spaces: 9
- Parking features: Garage Faces Front, Driveway, Attached
- Attached garage spaces: 5
- Uncovered spaces: 4
Accessibility
- Accessibility features: 2+ Access Exits
Features
- Levels: Three
- Stories: 3
- Patio & porch: Deck, Patio
- Pool features: None
- Has view: Yes
- View description: Creek/Stream, Scenic Vista, Trees/Woods, Valley, Pond, Mountain(s)
- Has water view: Yes
- Water view: Creek/Stream,Pond
Lot
- Size: 161.91 Acres
- Features: Rural, Unknown Soil Type
Details
- Additional structures: Above Grade, Below Grade, Outbuilding, Residence
- Parcel number: 12C080009000
- Zoning: AGRICULTURAL
- Special conditions: Standard
- Horses can be raised: Yes
- Horse amenities: Horses Allowed
Construction
Type & style
- Home type: SingleFamily
- Architectural style: Farmhouse/National Folk
- Property subtype: Farm
Materials
- Stone, Vinyl Siding
- Foundation: Block
- Roof: Shingle
Condition
- New construction: No
- Year built: 1930
- Major remodel year: 2024
Utilities & green energy
- Electric: 200+ Amp Service
- Sewer: On Site Septic
- Water: Well
- Utilities for property: Electricity Available, Phone Available, Propane, Water Available, Satellite Internet Service, Other Internet Service, DSL
Community & HOA
Community
- Subdivision: None Available
HOA
- Has HOA: No
Location
- Region: Orrtanna
- Municipality: FRANKLIN TWP
Financial & listing details
- Price per square foot: $613/sqft
- Tax assessed value: $224,000
- Annual tax amount: $3,872
- Date on market: 1/7/2025
- Listing agreement: Exclusive Right To Sell
- Listing terms: Cash,Conventional,FHA,VA Loan
- Inclusions: Kitchen Appliances, Washer / Dryer
- Ownership: Fee Simple
- Road surface type: Paved
Price history
| Date | Event | Price |
|---|---|---|
| 5/18/2025 | Sold | $2,350,000-14.5%$613/sqft |
Source:  Bright MLS #PAAD2015932 Report a problem Bright MLS #PAAD2015932 Report a problem | ||
| 2/19/2025 | Pending sale | $2,750,000$718/sqft |
Source: Bright MLS #PAAD2015932 Report a problem | ||
| 1/7/2025 | Listed for sale | $2,750,000+205.6%$718/sqft |
Source: Bright MLS #PAAD2015932 Report a problem | ||
| 10/30/2023 | Sold | $900,000$235/sqft |
Source: Public Record Report a problem | ||
Public tax history
| Year | Property taxes | Tax assessment |
|---|---|---|
| 2025 | $6,612 +86.1% | $382,500 +78.6% |
| 2024 | $3,553 +0.7% | $214,200 |
| 2023 | $3,529 +12.2% | $214,200 +0.6% |
| 2022 | $3,144 -7.6% | $212,900 |
| 2021 | $3,403 | $212,900 |
| 2020 | $3,403 +221.9% | $212,900 |
| 2019 | $1,057 -68.5% | $212,900 |
| 2018 | $3,360 | $212,900 |
| 2017 | -- | $212,900 |
| 2016 | -- | $212,900 +2.6% |
| 2015 | -- | $207,500 +2.1% |
| 2014 | -- | $203,300 |
| 2013 | -- | -- |
| 2012 | -- | -- |
| 2011 | -- | -- |
| 2010 | -- | $114,481 |
| 2009 | -- | $114,481 |
| 2008 | -- | $114,481 0% |
| 2007 | -- | $114,482 |
| 2006 | -- | $114,482 +0% |
| 2005 | -- | $114,480 |
| 2004 | -- | $114,480 |
| 2003 | -- | $114,480 |
| 2002 | -- | $114,480 |
| 2000 | -- | $114,480 |
Find assessor info on the county website
Neighborhood: 17353
Nearby homes
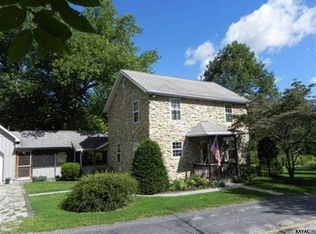
- $418,6003 bd1 ba2k sqft410 Bottom Rd, Orrtanna, PA 17353Off Market
- $84,7002.02 acres365 Bottom Rd, Orrtanna, PA 17353Off Market
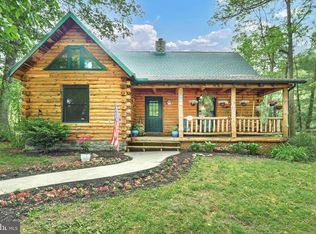
- $598,8004 bd4 ba2.7k sqft395 Bottom Rd, Orrtanna, PA 17353Off Market
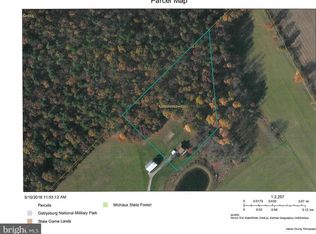
- $356,3004 bd2 ba1.6k sqft126 Bottom Rd, Orrtanna, PA 17353Off Market
- $744,1003 bd2 ba2.4k sqft285 Bottom Rd, Orrtanna, PA 17353Off Market
- $197,40010.55 acresBottom Rd, Orrtanna, PA 17353Off Market
- $763,400190.38 acresBottom Rd, Orrtanna, PA 17353Off Market
- $221,70013.49 acresBottom Rd, Orrtanna, PA 17353Off Market
Nearby schools
GreatSchools rating
- 6/10Franklin Twp El SchoolGrades: K-5Distance: 3.5 mi
- 9/10Gettysburg Area Middle SchoolGrades: 6-8Distance: 10.7 mi
- 8/10Gettysburg Area High SchoolGrades: 9-12Distance: 9.8 mi
Schools provided by the listing agent
- District: Gettysburg Area
Source: Bright MLS. This data may not be complete. We recommend contacting the local school district to confirm school assignments for this home.
Sell for more on Zillow
Get a Zillow Showcase℠ listing at no additional cost and you could sell for .
$1,263,300
2% more
+$25,266
With Zillow Showcase(estimated)
$1,288,566
Sell for more on Zillow
Get a Zillow Showcase℠ listing at no additional cost and you could sell for .
$1,263,300
2% more
+$25,266
With Zillow Showcase(estimated)
$1,288,566
- Pennsylvania
- Adams County
- Orrtanna
- 17353
- 274 Bottom Rd
