Skip main navigation
Sold for $120,000
  • $120,000

    274 Brookston Rd, Henderson, NC 27537

    3beds
    1,064sqft
    Manufactured Home
    Built in 1999
    1.03 Acres Lot
    $146,700 Zestimate®
    $113/sqft
    $-- Estimated rent

    Home value

    $146,700

    $133,000 - $161,000

    Not available

    Zestimate® history
    Loading
    Loading...

    Owner options

    List your home for rent

    Find your next renter with Zillow Rental Manager. Plus, with online applications, you can quickly screen prospective tenants – for free.

    Learn more
    Refinance and save

    $588/mo

    Est. payment

    Refinancing to a lower rate could help reduce your monthly payments and save thousands over the life of the loan.

    See today's rates

    $588/mo

    Est. payment

    Explore your selling options

    Work with a Zillow partner agent

    Leverage their expertise and Zillow's premium Showcase listings to get your home seen by more buyers.

    Get started

    List with your own agent

    Get your home in front of millions of buyers by listing it on Zillow.

    Learn how to do it

    Sell it yourself

    Take full control of how buyers see your home on Zillow by listing For Sale by Owner (FSBO).

    List your home

    What's special

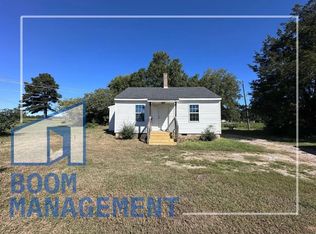
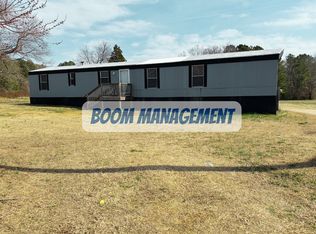
    FINANCING may be POSSIBLE with a local community bank - Ask Listing Agent for details! ***** Beautifully RENOVATED 3-bedroom, 2-bathroom home on 1 ACRE of picturesque RURAL LAND! ***** This charming home is nestled on a private lot, fronting a state-maintained road. Surrounded by an abundance of trees, it offers great PRIVACY on the sides and back. The view across the street is predominantly serene farmland. The home is thoughtfully positioned to provide spacious front and back yards, perfect for outdoor activities and gardening. And your DOGS WOULD LOVE the backyard! ***** A convenient CIRCULAR DRIVEWAY ensures easy access and ample parking. ***** Inside, you'll be greeted by numerous 2024 updates, including NEW vinyl floors, a NEW kitchen, UPDATED bathrooms, a NEW metal roof, FRESH paint throughout, and MUCH MORE! This home is truly move-in ready. ***** Enjoy low county taxes and the freedom of no HOA or HOA dues. The property is connected to county water for added convenience. ***** NOTE: THIS IS A CASH, COMMERCIAL, INVESTOR, or NON-CONFORMING IN-HOUSE LOAN PROPERTY ONLY! FINANCING MAY BE AVAILABLE FROM BENCHMARK COMMUNITY BANK *****. NO FHA, VA, or CONVENTIONAL LOANS. *****. Don't miss out on this exceptional property—schedule your showing today!

    Zillow last checked:

    Listing updated:

    Listed by:

    James Hutson 252-915-2311,

    Ninja Realty

    Bought with:

    Dania Santos, 327648

    Ninja Realty

    Source: Doorify MLS,MLS#: 10038389MLS Logo

    Facts & features

    Interior

    Bedrooms & bathrooms
    • Bedrooms: 3
    • Bathrooms: 2
    • Full bathrooms: 2
    Primary bedroom
    • Level: Main
    • Area: 159.82 Square Feet
    • Dimensions: 12.2 x 13.1
    Bedroom 2
    • Level: Main
    • Area: 105.3 Square Feet
    • Dimensions: 8.1 x 13
    Bedroom 3
    • Level: Main
    • Area: 81 Square Feet
    • Dimensions: 8.1 x 10
    Primary bathroom
    • Level: Main
    • Area: 98.8 Square Feet
    • Dimensions: 7.6 x 13
    Bathroom 2
    • Level: Main
    • Area: 27.45 Square Feet
    • Dimensions: 4.5 x 6.1
    Living room
    • Level: Main
    • Area: 394.44 Square Feet
    • Dimensions: 30.11 x 13.1
    Other
    • Description: Walk In Closet
    • Level: Main
    • Area: 21.46 Square Feet
    • Dimensions: 6.9 x 3.11
    Other
    • Description: Deck
    • Level: Main
    • Area: 62.78 Square Feet
    • Dimensions: 8.6 x 7.3
    Utility room
    • Level: Main
    • Area: 49 Square Feet
    • Dimensions: 5 x 9.8
    Heating
    • Central
    Cooling
    • Central Air
    Features
    • Flooring: Vinyl
    Interior area
    • Total structure area: 1,064
    • Total interior livable area: 1,064 sqft
    • Finished area above ground: 1,064
    • Finished area below ground: 0

    Property

    Parking
    • Total spaces: 5
    • Parking features: Circular Driveway
    • Uncovered spaces: 5
    Features
    • Levels: One
    • Stories: 1
    Lot
    • Size: 1.03 Acres
    • Features: Landscaped
    Details
    • Additional structures: Mobile Home
    • Parcel number: 0615 01 040
    • Special conditions: Standard

    Construction

    Type & style
    • Home type: MobileManufactured
    • Architectural style: Ranch
    • Property subtype: Manufactured Home
    Materials
    • Vinyl Siding
    • Foundation: Other
    • Roof: Metal
    Condition
    • Updated/Remodeled
    • New construction: No
    • Year built: 1999

    Utilities & green energy

    • Sewer: Septic Tank
    • Water: Public
    • Utilities for property: Electricity Connected, Water Connected, Septic Connected

    Community & HOA

    HOA
    • Has HOA: No
    Location
    • Region: Henderson

    Financial & listing details

    • Price per square foot: $113/sqft
    • Tax assessed value: $100,637
    • Annual tax amount: $432
    • Date on market: 6/28/2024
    • Listing agreement: Exclusive Right To Sell
    • Listing terms: Cash,Other
    • Road surface type: Asphalt, Paved

    Price history

    DateEventPrice
    9/11/2024Sold$120,000-4%$113/sqft
    Source: Doorify MLS #10038389 Report a problem
    8/20/2024Pending sale$125,000$117/sqft
    Source: Doorify MLS #10038389 Report a problem
    8/16/2024Price change$125,000-10.7%$117/sqft
    Source: Doorify MLS #10038389 Report a problem
    7/25/2024Price change$140,000-6.7%$132/sqft
    Source: Doorify MLS #10038389 Report a problem
    6/28/2024Listed for sale$150,000$141/sqft
    Source: Doorify MLS #10038389 Report a problem

    Public tax history

    YearProperty taxesTax assessment
    2025$653 +32.1%$63,089
    2024$494 +14.3%$63,089 +97.8%
    2023$432 $31,896
    2022$432 $31,896
    2021$432 +0.7%$31,896
    2020$429 +222.3%$31,896 +134.5%
    2019$133 +2.6%$13,602
    2018$130 $13,602
    Find assessor info on the county website

    Neighborhood: 27537

    Nearby schools

    GreatSchools rating
    Schools provided by the listing agent
    • Elementary: Vance - Carver Elementary School
    • Middle: Vance County Schools
    • High: Vance County Schools

    Source: Doorify MLS. This data may not be complete. We recommend contacting the local school district to confirm school assignments for this home.