Welcome home to this incredible, all brick 5 bdrm/4.5 bath home in the desirable Caedmons Creek community. Formal dining room with coffered ceilings and 10ft ceilings throughout the main level. Gorgeous eat-in kitchen includes tile backsplash, island w/ raised bar, pantry, and open view of the fireside family room. Oversized master ensuite on 2nd floor w/ sitting area, trey ceiling, pre-wired surround sound, dual vanity, tile floors, and three walk-in closets. Spacious bedroom 3 and 4 share jack and jill with dual vanity. Second master bdrm on the main w/ private bath and walk-in closet perfect for a guest/in-law suite. Bonus room w/ built in window seat. Awesome features include a security system upgrade, surround sound, tankless water heater. Enjoy entertaining on the covered, screened porch overlooking the huge fenced in level backyard. Less than 5 miles from I-26, Walmart, Restaurants, Schools, Parks, Library & Lake Murray!! Don't miss this one!
Sold for $500,000
$500,000
274 Caedmons Creek Dr, Irmo, SC 29063
5beds
4,233sqft
SingleFamily
Built in 2015
10,398 Square Feet Lot
$517,400 Zestimate®
$118/sqft
$3,253 Estimated rent
Home value
$517,400
$492,000 - $543,000
$3,253/mo
Zestimate® history
Owner options
List your home for rent
$3,253/mo
Rent Zestimate®
Find your next renter with Zillow Rental Manager. Plus, with online applications, you can quickly screen prospective tenants – for free.
$3,253/mo
Rent Zestimate®
Refinance and save
$3,035/mo
Est. payment
Refinancing to a lower rate could help reduce your monthly payments and save thousands over the life of the loan.
$3,035/mo
Est. payment
Explore your selling options
Work with a Zillow partner agent
Leverage their expertise and Zillow's premium Showcase listings to get your home seen by more buyers.
Get startedList with your own agent
Get your home in front of millions of buyers by listing it on Zillow.
Learn how to do itSell it yourself
Take full control of how buyers see your home on Zillow by listing For Sale by Owner (FSBO).
List your homeWhat's special
Facts & features
Interior
Bedrooms & bathrooms
- Bedrooms: 5
- Bathrooms: 5
- Full bathrooms: 4
- 1/2 bathrooms: 1
Heating
- Heat pump
Cooling
- Central
Appliances
- Included: Dishwasher, Dryer, Freezer, Microwave, Refrigerator, Washer
- Laundry: Electric, Utility Room
Features
- Flooring: Tile, Carpet, Hardwood
- Has fireplace: Yes
Interior area
- Total interior livable area: 4,233 sqft
Property
Parking
- Parking features: Garage - Attached
Features
- Exterior features: Brick
- Fencing: Privacy Fence, Wood, Full
Lot
- Size: 10,398 Square Feet
Details
- Parcel number: 033110617
Construction
Type & style
- Home type: SingleFamily
Materials
- Roof: Composition
Condition
- Year built: 2015
Utilities & green energy
- Sewer: Public
Community & HOA
HOA
- Has HOA: Yes
- HOA fee: $33 monthly
Location
- Region: Irmo
Financial & listing details
- Price per square foot: $118/sqft
- Tax assessed value: $352,000
- Annual tax amount: $2,743
Price history
| Date | Event | Price |
|---|---|---|
| 8/22/2024 | Sold | $500,000+3.1%$118/sqft |
Source: Public Record Report a problem | ||
| 6/1/2024 | Pending sale | $485,000$115/sqft |
Source:  Consolidated MLS #583560 Report a problem Consolidated MLS #583560 Report a problem | ||
| 5/18/2024 | Contingent | $485,000$115/sqft |
Source: Consolidated MLS #583560 Report a problem | ||
| 4/22/2024 | Listed for sale | $485,000+3.2%$115/sqft |
Source: Consolidated MLS #583560 Report a problem | ||
| 9/12/2022 | Sold | $470,000+0%$111/sqft |
Source: Public Record Report a problem | ||
| 8/9/2022 | Listed for sale | $469,900+44.6%$111/sqft |
Source: Consolidated MLS #547129 Report a problem | ||
| 5/31/2019 | Sold | $325,000$77/sqft |
Source: Public Record Report a problem | ||
| 3/20/2019 | Listed for sale | $325,000+1.5%$77/sqft |
Source: Redfin Corporation #467252 Report a problem | ||
| 4/6/2015 | Sold | $320,119$76/sqft |
Source: Agent Provided Report a problem | ||
Public tax history
| Year | Property taxes | Tax assessment |
|---|---|---|
| 2022 | $2,743 -1.5% | $14,080 |
| 2021 | $2,786 -4.7% | $14,080 |
| 2020 | $2,921 -70.3% | $14,080 -32.8% |
| 2019 | $9,832 +313.5% | $20,950 +63.7% |
| 2018 | $2,378 | $12,800 |
| 2017 | $2,378 +2.8% | $12,800 |
| 2016 | $2,313 +0.5% | $12,800 +3022% |
| 2015 | $2,301 +443.9% | $410 -94% |
| 2014 | $423 +153% | $6,800 +1558.5% |
| 2013 | $167 | $410 |
| 2012 | -- | $410 |
Find assessor info on the county website
Neighborhood: 29063
Nearby homes
- $505,5005 bd3 ba4.4k sqft270 Caedmons Creek Dr, Irmo, SC 29063Off Market
- $385,0005 bd3 ba2.8k sqft278 Caedmons Creek Dr, Irmo, SC 29063Off Market
- $412,7005 bd4 ba3k sqft722 Saxony Dr, Irmo, SC 29063Off Market
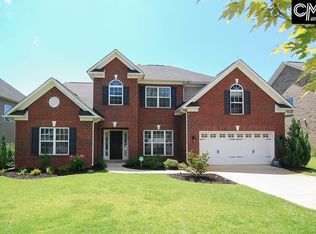
- $431,7005 bd3 ba2.8k sqft266 Caedmons Creek Dr, Irmo, SC 29063Off Market
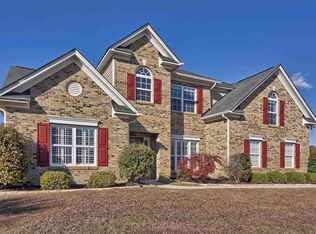
- $421,2005 bd4 ba3.3k sqft718 Saxony Dr, Irmo, SC 29063Off Market
- $499,0005 bd5 ba4.2k sqft726 Saxony Dr, Irmo, SC 29063Sold
- $417,3004 bd3 ba3.4k sqft282 Caedmons Creek Dr, Irmo, SC 29063Off Market
- $454,5005 bd3 ba3.9k sqft271 Caedmons Creek Dr, Irmo, SC 29063Off Market
Nearby schools
GreatSchools rating
- 3/10Dutch Fork Elementary SchoolGrades: PK-5Distance: 2.1 mi
- 7/10Dutch Fork Middle SchoolGrades: 6-8Distance: 1.8 mi
- 7/10Dutch Fork High SchoolGrades: 9-12Distance: 2 mi
Schools provided by the listing agent
- Elementary: Dutch Fork
- Middle: Dutch Fork
- High: Dutch Fork
- District: Lexington/Richland Five
Source: The MLS. This data may not be complete. We recommend contacting the local school district to confirm school assignments for this home.
Get a cash offer in 3 minutes
Find out how much your home could sell for in as little as 3 minutes with a no-obligation cash offer.
Estimated market value
$517,400
Get a cash offer in 3 minutes
Find out how much your home could sell for in as little as 3 minutes with a no-obligation cash offer.
Estimated market value
$517,400
- South Carolina
- Richland County
- Irmo
- 29063
- 274 Caedmons Creek Dr
Nearby cities
Nearby zip codes
Other Irmo Topics
