Skip main navigation
Closed
  • $620,000

    274 Caleb Dr, Kannapolis, NC 28081

    3beds
    2,167sqft
    Single Family Residence
    Built in 2025
    1.2 Acres Lot
    $626,200 Zestimate®
    $286/sqft
    $2,568 Estimated rent

    Home value

    $626,200

    $495,000 - $789,000

    $2,568/mo

    Zestimate® history
    Loading
    Loading...

    Owner options

    List your home for rent

    $2,568/mo

    Rent Zestimate®

    Find your next renter with Zillow Rental Manager. Plus, with online applications, you can quickly screen prospective tenants – for free.

    Learn more

    $2,568/mo

    Rent Zestimate®

    Refinance and save

    $3,667/mo

    Est. payment

    Refinancing to a lower rate could help reduce your monthly payments and save thousands over the life of the loan.

    See today's rates

    $3,667/mo

    Est. payment

    Explore your selling options

    Work with a Zillow partner agent

    Leverage their expertise and Zillow's premium Showcase listings to get your home seen by more buyers.

    Get started

    List with your own agent

    Get your home in front of millions of buyers by listing it on Zillow.

    Learn how to do it

    Sell it yourself

    Take full control of how buyers see your home on Zillow by listing For Sale by Owner (FSBO).

    List your home

    What's special


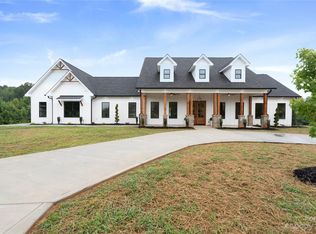
    Discover this stunning new construction custom-built home, where modern luxury meets peace and tranquility. Set on 1.2 acres of cleared land with wooded scenery, this residence offers the perfect retreat just minutes from Kannapolis and Mooresville. Step inside to an inviting open floor plan with soaring ceilings and a striking tiled electric fireplace as the focal point. The gourmet kitchen features custom cabinetry, quartz countertops, and a massive island, designed for both everyday living and entertaining. The primary suite is a true oasis, boasting a walk-in closet, freestanding soaking tub, and a luxury tile shower. Upstairs, a versatile bonus room is ideal for an office, gym, or media space, while the 2-car garage provides ample parking and storage. Enjoy serene views and gatherings on the expansive covered rear porch, blending indoor comfort with outdoor beauty. With luxury finishes throughout, this home delivers the perfect balance of elegance, functionality, and tranquility. Don’t miss the opportunity to make this custom retreat yours.

    Zillow last checked:

    Listing updated:

    Listing Provided by:

    Mariela Moreno marielamorenorealtor@gmail.com,

    Paola Alban Realtors

    Bought with:

    Ivan Henrickson

    Lantern Realty & Development LLC

    Source: Canopy MLS as distributed by MLS GRID,MLS#: 4299986MLS Logo

    Facts & features

    Interior

    Bedrooms & bathrooms
    • Bedrooms: 3
    • Bathrooms: 3
    • Full bathrooms: 2
    • 1/2 bathrooms: 1
    • Main level bedrooms: 3
    Primary bedroom
    • Level: Main
    Bedroom s
    • Level: Main
    Bonus room
    • Level: Upper
    Kitchen
    • Level: Main
    Living room
    • Level: Main
    Heating
    • Electric
    Cooling
    • Electric
    Appliances
    • Included: Dishwasher, Electric Cooktop, Electric Oven, Exhaust Hood, Microwave, Refrigerator
    • Laundry: Mud Room, Inside, Laundry Room, Main Level
    Features
    • Kitchen Island, Open Floorplan, Walk-In Closet(s)
    • Flooring: Tile, Vinyl
    • Has basement: No
    Interior area
    • Total structure area: 2,167
    • Total interior livable area: 2,167 sqft
    • Finished area above ground: 2,167
    • Finished area below ground: 0

    Property

    Parking
    • Total spaces: 2
    • Parking features: Driveway, Attached Garage, Garage Faces Front, Garage on Main Level
    • Attached garage spaces: 2
    • Has uncovered spaces: Yes
    Features
    • Levels: One and One Half
    • Stories: 1
    • Patio & porch: Covered, Deck, Front Porch
    Lot
    • Size: 1.20 Acres
    • Features: Cleared, Corner Lot, Wooded
    Details
    • Parcel number: 247C022
    • Zoning: RA
    • Special conditions: Standard

    Construction

    Type & style
    • Home type: SingleFamily
    • Property subtype: Single Family Residence
    Materials
    • Hardboard Siding
    • Foundation: Crawl Space
    Condition
    • New construction: Yes
    • Year built: 2025

    Utilities & green energy

    • Sewer: Septic Installed
    • Water: Well

    Community & neighborhood

    Location
    • Region: Kannapolis
    • Subdivision: Canebreak Ridge

    Other

    Other facts
    • Listing terms: Cash,Conventional,FHA,USDA Loan,VA Loan
    • Road surface type: Concrete, Paved

    Price history

    DateEventPrice
    10/6/2025Sold$620,000-4.4%$286/sqft
    Source: Canopy MLS as distributed by MLS GRID #4299986 Report a problem
    9/6/2025Listed for sale$648,700$299/sqft
    Source: Canopy MLS as distributed by MLS GRID #4299986 Report a problem

    Public tax history

    Tax history is unavailable.

    Neighborhood: 28081

    Nearby schools

    GreatSchools rating
    Get a cash offer in 3 minutes
    Find out how much your home could sell for in as little as 3 minutes with a no-obligation cash offer.
    Estimated market value
    $626,200
    Get a cash offer in 3 minutes
    Find out how much your home could sell for in as little as 3 minutes with a no-obligation cash offer.
    Estimated market value
    $626,200