A HOME YOU LITERALLY CAN'T AFFORD TO MISS!
Attention renters and anyone searching for a solid, well-cared-for home at a fair price, YOUR OPPORTUNITY HAS ARRIVED!
If you’re tired of touring overpriced homes in rough condition, this is the break you’ve been waiting for.
Welcome to one of historic Ellenville’s hidden gems — a lovingly maintained home on a quiet residential street, just minutes from shopping, restaurants, entertainment, and everything you need. It delivers the comfort, space, and features you’d expect in homes costing twice as much.
STANDOUT FEATURES YOU WILL LOVE:
- Large driveway with room for multiple vehicles and guests
- Fully functioning wood-burning stove for cozy, efficient heating
- Your own vegetable garden for greener living
- Recently remodeled kitchen and bath
- First-floor bedroom
- Screened-in 3-season room right off the kitchen — perfect for relaxing
- Spacious, fenced-in backyard which is perfect for outdoor fun
- Multiple storage sheds, including a secure area for firewood and equipment
This home is practical, thoughtfully designed, and full of quality features that are increasingly rare in today’s market.
DON'T MISS OUT!
Homes like this — well maintained, fairly priced, and move-in ready — won’t stay available for long. Come see why the neighbors are talking and why this property stands out from the rest.
APPOINTMENT ONLY
Sold for $232,000
$232,000
274 Canal Street, Ellenville, NY 12428
3beds
1,332sqft
Single Family Residence, Residential
Built in 1915
0.34 Acres Lot
$233,700 Zestimate®
$174/sqft
$2,143 Estimated rent
Home value
$233,700
Estimated sales range
Not available
$2,143/mo
Zestimate® history
Owner options
List your home for rent
$2,143/mo
Rent Zestimate®
Find your next renter with Zillow Rental Manager. Plus, with online applications, you can quickly screen prospective tenants – for free.
$2,143/mo
Rent Zestimate®
Refinance and save
$1,296/mo
Est. payment
Refinancing to a lower rate could help reduce your monthly payments and save thousands over the life of the loan.
$1,296/mo
Est. payment
Explore your selling options
Work with a Zillow partner agent
Leverage their expertise and Zillow's premium Showcase listings to get your home seen by more buyers.
Get startedList with your own agent
Get your home in front of millions of buyers by listing it on Zillow.
Learn how to do itSell it yourself
Take full control of how buyers see your home on Zillow by listing For Sale by Owner (FSBO).
List your homeWhat's special
First-floor bedroom
Zillow last checked:
Listing updated:
Listed by:
Joseph F. Abbamonte 845-283-3065,
Howard Hanna Rand Realty 845-294-3100
Bought with:
Troy Mekulik, 10401345014
Century 21 Stoeckeler RE
Source: OneKey® MLS as distributed by MLS GRID,MLS#: 960769
Facts & features
Interior
Bedrooms & bathrooms
- Bedrooms: 3
- Bathrooms: 1
- Full bathrooms: 1
Bedroom 1
- Description: First Floor Bedroom
- Level: First
Bedroom 2
- Description: Second Floor Main Bedroom
- Level: Second
Bedroom 3
- Description: Second Floor secondary bedroom
- Level: Second
Bathroom 1
- Description: First Floor Bathroom
- Level: First
Other
- Description: Three Season room located just off the kitchen with full view of backyard and vegetable garden
- Level: First
Basement
- Description: Basement with utilities and washer/dryer
- Level: Basement
Dining room
- Description: Formal Dining Room
- Level: First
Kitchen
- Description: Kitchen with beautiful view of the backyard
- Level: First
Living room
- Description: Large Living Room with wood burning stove
- Level: First
Heating
- Oil
Cooling
- None
Appliances
- Included: Dryer, Gas Oven, Gas Range, Refrigerator, Washer, Indirect Water Heater
- Laundry: Washer/Dryer Hookup, In Basement
Features
- First Floor Bedroom, First Floor Full Bath, Formal Dining
- Basement: Bilco Door(s),Partial,Unfinished
- Attic: Scuttle
- Has fireplace: No
Interior area
- Total structure area: 1,332
- Total interior livable area: 1,332 sqft
Property
Parking
- Parking features: Driveway
- Has uncovered spaces: Yes
Features
- Fencing: Back Yard
Lot
- Size: 0.34 Acres
Details
- Parcel number: 5601091.0230001008.0000000
- Special conditions: None
Construction
Type & style
- Home type: SingleFamily
- Architectural style: Cape Cod
- Property subtype: Single Family Residence, Residential
Materials
- Fiberglass Insulation
Condition
- Year built: 1915
Utilities & green energy
- Sewer: Public Sewer
- Water: Public
- Utilities for property: Cable Available, Propane, See Remarks, Trash Collection Private
Community & HOA
HOA
- Has HOA: No
Location
- Region: Ellenville
Financial & listing details
- Price per square foot: $174/sqft
- Tax assessed value: $56,800
- Annual tax amount: $4,557
- Date on market: 2/16/2026
- Cumulative days on market: 304 days
- Listing agreement: Exclusive Right To Sell
Price history
| Date | Event | Price |
|---|---|---|
| 5/20/2026 | Sold | $232,000+2.2%$174/sqft |
Source:  OneKey® MLS as distributed by MLS GRID #960769 Report a problem OneKey® MLS as distributed by MLS GRID #960769 Report a problem | ||
| 3/17/2026 | Pending sale | $227,000$170/sqft |
Source: OneKey® MLS as distributed by MLS GRID #960769 Report a problem | ||
| 2/16/2026 | Listed for sale | $227,000-7%$170/sqft |
Source: OneKey® MLS as distributed by MLS GRID #960769 Report a problem | ||
| 1/11/2026 | Listing removed | $243,999$183/sqft |
Source: OneKey® MLS as distributed by MLS GRID #846297 Report a problem | ||
| 12/8/2025 | Price change | $243,999-0.2%$183/sqft |
Source: OneKey® MLS as distributed by MLS GRID #846297 Report a problem | ||
| 9/24/2025 | Price change | $244,444-0.2%$184/sqft |
Source: OneKey® MLS as distributed by MLS GRID #846297 Report a problem | ||
| 5/7/2025 | Price change | $245,000-2%$184/sqft |
Source: OneKey® MLS as distributed by MLS GRID #846297 Report a problem | ||
| 4/11/2025 | Listed for sale | $250,000+85.2%$188/sqft |
Source: OneKey® MLS as distributed by MLS GRID #846297 Report a problem | ||
| 6/4/2021 | Sold | $135,000-3.6%$101/sqft |
Source: OneKey® MLS as distributed by MLS GRID #H6103732 Report a problem | ||
| 4/15/2021 | Pending sale | $140,000+6.1%$105/sqft |
Source: OneKey® MLS as distributed by MLS GRID #H6103732 Report a problem | ||
| 9/15/2011 | Listing removed | $132,000$99/sqft |
Source: Real Estate Solutions #507399 Report a problem | ||
| 7/2/2011 | Listing removed | $800$1/sqft |
Source: Real Estate Sol. the Professional Assoc of RJ Smith Realty and DL Hawkins & Assoc. #504793 Report a problem | ||
| 5/13/2011 | Price change | $800-5.9%$1/sqft |
Source: Real Estate Sol. the Professional Assoc of RJ Smith Realty and DL Hawkins & Assoc. #504793 Report a problem | ||
| 4/29/2011 | Listed for sale | $132,000-13.4%$99/sqft |
Source: Real Estate Sol. the Professional Assoc of RJ Smith Realty and DL Hawkins & Assoc. #507399 Report a problem | ||
| 3/18/2011 | Listed for rent | $850$1/sqft |
Source: RJ Smith Realty Report a problem | ||
| 1/19/2006 | Sold | $152,500+55.6%$114/sqft |
Source:  HVCRMLS #20054832 Report a problem HVCRMLS #20054832 Report a problem | ||
| 2/21/2003 | Sold | $98,000+53.1%$74/sqft |
Source: Public Record Report a problem | ||
| 4/26/1995 | Sold | $64,000$48/sqft |
Source: Public Record Report a problem | ||
Public tax history
| Year | Property taxes | Tax assessment |
|---|---|---|
| 2025 | -- | $56,800 |
| 2024 | -- | $56,800 |
| 2023 | -- | $56,800 |
| 2022 | -- | $56,800 |
| 2021 | -- | $56,800 |
| 2020 | -- | $56,800 |
| 2019 | -- | $56,800 |
| 2018 | -- | $56,800 |
| 2017 | $3,010 | $56,800 |
| 2016 | -- | $56,800 |
| 2015 | -- | $56,800 +7000% |
| 2014 | -- | $800 |
| 2013 | -- | $800 |
| 2011 | -- | $800 |
| 2010 | -- | $800 |
| 2009 | -- | $800 |
| 2008 | -- | $800 |
| 2007 | -- | $800 |
| 2006 | -- | $800 |
| 2005 | -- | $800 |
| 2004 | -- | $800 |
| 2003 | -- | $800 |
| 2002 | -- | $800 |
| 2001 | -- | $800 |
| 2000 | -- | $800 |
Find assessor info on the county website
Neighborhood: 12428
Nearby homes
- $155,4003 bd1 ba1.2k sqft278 Canal St, Ellenville, NY 12428Off Market
- $244,3002 bd1 ba998 sqft279 Canal St, Ellenville, NY 12428Off Market

- $324,0004 bd2 ba1.6k sqft280 Canal St, Ellenville, NY 12428Off Market
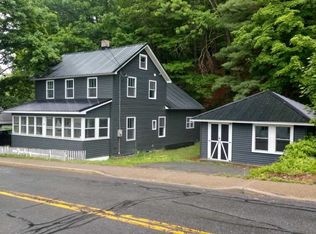
- $238,3003 bd1 ba1.4k sqft271 Canal St, Ellenville, NY 12428Off Market
- $182,5002 bd1 ba1.3k sqft190 Center St, Ellenville, NY 12428Off Market
- $144,500-- bd-- ba2k sqft266 Canal St, Ellenville, NY 12428Off Market
- $266,1003 bd2 ba1.7k sqft194 Center St, Ellenville, NY 12428Off Market
- $262,3005 bd2 ba1.4k sqft188 Center St, Ellenville, NY 12428Off Market
Nearby schools
GreatSchools rating
- 7/10Ellenville Elementary SchoolGrades: PK-6Distance: 0.7 mi
- 4/10Ellenville High SchoolGrades: 7-12Distance: 0.7 mi
Schools provided by the listing agent
- Elementary: Ellenville Elementary School
- Middle: ELLENVILLE JUNIOR/SENIOR HIGH SCHOOL
- High: ELLENVILLE JUNIOR/SENIOR HIGH SCHOOL
Source: OneKey® MLS as distributed by MLS GRID. This data may not be complete. We recommend contacting the local school district to confirm school assignments for this home.
- New York
- Ulster County
- Ellenville
- 12428
- 274 Canal Street
Nearby cities
Nearby zip codes
Other Ellenville Topics
