Nestled within the exclusive neighborhood of The Haven in Shreveport, this stunning east-facing residence offers the perfect blend of luxury, comfort, and community charm. Boasting approximately 2,575 square feet of thoughtfully designed living space, the home features 3 spacious bedrooms, plus an office and 2.5 elegant bathrooms. Built in 2014, it exudes modern appeal with high-end finishes and an open, inviting layout.
Step inside to discover a gourmet kitchen with granite countertops, a large island, and a chic glass subway tile backsplash, ideal for both casual meals and entertaining. The living area is enhanced by a surround-sound speaker system, perfect for movie nights or hosting guests. The luxurious primary suite is a true retreat, complete with tray ceilings, a cozy sitting area, and a spa-like bathroom featuring a jacuzzi tub, separate shower, and dual vanities.
Outside, enjoy a covered patio overlooking a fully fenced backyard—an ideal setting for relaxing or entertaining. The home also includes a spacious office with French doors, a three-car garage, and a state-of-the-art HVAC system equipped with HEPA filtration and germicidal UV lighting for enhanced comfort and air quality.
Living in The Haven means access to resort-style amenities: 24-hour gated security, three miles of lighted, pet-friendly walking trails, three stocked ponds, and a private boat launch. Plus, you’re just minutes from the vibrant Youree Drive corridor, top-tier shopping, dining, medical facilities, WKP, and LSUS.
Sold
Price Unknown
274 Captain Hm Shreve Blvd, Shreveport, LA 71115
4beds
2,590sqft
Single Family Residence
Built in 2014
9,408 Square Feet Lot
$411,300 Zestimate®
$--/sqft
$2,723 Estimated rent
Home value
$411,300
$374,000 - $448,000
$2,723/mo
Zestimate® history
Owner options
List your home for rent
$2,723/mo
Rent Zestimate®
Find your next renter with Zillow Rental Manager. Plus, with online applications, you can quickly screen prospective tenants – for free.
$2,723/mo
Rent Zestimate®
Refinance and save
$225/mo
Est. payment
Refinancing to a lower rate could help reduce your monthly payments and save thousands over the life of the loan.
$225/mo
Est. payment
Explore your selling options
Work with a Zillow partner agent
Leverage their expertise and Zillow's premium Showcase listings to get your home seen by more buyers.
Get startedList with your own agent
Get your home in front of millions of buyers by listing it on Zillow.
Learn how to do itSell it yourself
Take full control of how buyers see your home on Zillow by listing For Sale by Owner (FSBO).
List your homeWhat's special
Three-car garageFully fenced backyardSeparate showerOffice with french doorsEast-facing residenceLuxurious primary suiteDual vanities
Zillow last checked:
Listing updated:
Listed by:
Kari Pardue 0995702559,
Epique Inc 888-893-3537
Bought with:
Michele Hardtner, 0995690887
Coldwell Banker Apex, REALTORS
Source: NTREIS,MLS#: 21160870
Facts & features
Interior
Bedrooms & bathrooms
- Bedrooms: 4
- Bathrooms: 3
- Full bathrooms: 2
- 1/2 bathrooms: 1
Primary bedroom
- Features: Ceiling Fan(s), En Suite Bathroom, Sitting Area in Primary
- Level: First
- Dimensions: 0 x 0
Dining room
- Level: First
- Dimensions: 0 x 0
Living room
- Features: Fireplace
- Level: First
- Dimensions: 0 x 0
Heating
- Central, Fireplace(s), Natural Gas
Cooling
- Central Air, Ceiling Fan(s), Roof Turbine(s)
Appliances
- Included: Some Gas Appliances, Convection Oven, Dryer, Dishwasher, Electric Oven, Gas Cooktop, Disposal, Gas Water Heater, Microwave, Plumbed For Gas, Refrigerator, Vented Exhaust Fan, Washer
- Laundry: Washer Hookup, Electric Dryer Hookup, Laundry in Utility Room
Features
- Built-in Features, Decorative/Designer Lighting Fixtures, Double Vanity, Eat-in Kitchen, Granite Counters, High Speed Internet, Kitchen Island, Open Floorplan, Pantry, Cable TV, Wired for Data, Walk-In Closet(s), Wired for Sound
- Flooring: Carpet, Tile, Wood
- Windows: Bay Window(s), Shutters, Window Coverings
- Has basement: No
- Number of fireplaces: 1
- Fireplace features: Family Room, Gas, Gas Log, Gas Starter
Interior area
- Total interior livable area: 2,590 sqft
Property
Parking
- Total spaces: 3
- Parking features: Driveway
- Attached garage spaces: 3
Accessibility
- Accessibility features: Accessible Full Bath, Grip-Accessible Features
Features
- Levels: One
- Stories: 1
- Patio & porch: Rear Porch, Covered, Front Porch, Patio
- Pool features: None
- Fencing: Back Yard,Fenced,High Fence,Wood
Lot
- Size: 9,408 Square Feet
- Features: Interior Lot, Landscaped, Level, Subdivision, Sprinkler System
Details
- Parcel number: 171337104047600
- Other equipment: Irrigation Equipment
Construction
Type & style
- Home type: SingleFamily
- Architectural style: Detached
- Property subtype: Single Family Residence
Materials
- Brick
- Foundation: Brick/Mortar, Slab
- Roof: Shingle
Condition
- Year built: 2014
Utilities & green energy
- Sewer: Public Sewer
- Water: Public, Private
- Utilities for property: Electricity Connected, Natural Gas Available, Phone Available, Sewer Available, Separate Meters, Underground Utilities, Water Available, Cable Available
Community & HOA
Community
- Features: Boat Facilities, Dock, Fishing, Trails/Paths, Gated, Sidewalks
- Security: Security System, Carbon Monoxide Detector(s), Security Gate, Gated Community, Smoke Detector(s), Security Guard, Security Lights, Security Service, Gated with Guard
- Subdivision: Haven Ph 20
HOA
- Has HOA: Yes
- Services included: Maintenance Grounds, Maintenance Structure, Sewer, Security, Water
- HOA fee: $225 monthly
- HOA name: Haven Poa
- HOA phone: 000-000-0000
Location
- Region: Shreveport
Financial & listing details
- Tax assessed value: $359,600
- Annual tax amount: $5,606
- Date on market: 1/22/2026
- Cumulative days on market: 56 days
- Listing terms: Conventional
Price history
| Date | Event | Price |
|---|---|---|
| 5/14/2026 | Sold | -- |
Source: NTREIS #21160870 Report a problem | ||
| 4/13/2026 | Pending sale | $430,000$166/sqft |
Source: NTREIS #21160870 Report a problem | ||
| 3/23/2026 | Contingent | $430,000$166/sqft |
Source: NTREIS #21160870 Report a problem | ||
| 1/22/2026 | Listed for sale | $430,000+8.9%$166/sqft |
Source: NTREIS #21160870 Report a problem | ||
| 5/25/2023 | Sold | -- |
Source: NTREIS #20287150 Report a problem | ||
| 4/6/2023 | Contingent | $395,000$153/sqft |
Source: NTREIS #20287150 Report a problem | ||
| 4/5/2023 | Listed for sale | $395,000$153/sqft |
Source: NTREIS #20287150 Report a problem | ||
| 4/3/2023 | Contingent | $395,000$153/sqft |
Source: NTREIS #20287150 Report a problem | ||
| 3/24/2023 | Listed for sale | $395,000+5.3%$153/sqft |
Source: NTREIS #20287150 Report a problem | ||
| 5/25/2021 | Sold | -- |
Source: Public Record Report a problem | ||
| 4/12/2021 | Listed for sale | $375,000$145/sqft |
Source: NTREIS #14553732 Report a problem | ||
| 7/24/2015 | Sold | -- |
Source: Public Record Report a problem | ||
Public tax history
| Year | Property taxes | Tax assessment |
|---|---|---|
| 2025 | $5,628 +0.4% | $35,960 |
| 2024 | $5,606 +3.7% | $35,960 +6% |
| 2023 | $5,406 | $33,920 |
| 2022 | $5,406 +16.8% | $33,920 +15% |
| 2021 | $4,630 +26.8% | $29,496 |
| 2020 | $3,652 +2.8% | $29,496 +5.6% |
| 2019 | $3,553 -0.5% | $27,939 |
| 2018 | $3,572 +35.7% | $27,939 |
| 2017 | $2,632 +0.2% | $27,939 +0.6% |
| 2015 | $2,626 +291.9% | $27,765 +441.2% |
| 2014 | $670 | $5,130 +300.8% |
| 2013 | $670 | $1,280 |
| 2012 | -- | $1,280 |
Find assessor info on the county website
Neighborhood: Springlake, University Terrace
Nearby homes
- $374,3003 bd3 ba2.3k sqft270 Captain Hm Shreve Blvd, Shreveport, LA 71115Off Market
- $544,8004 bd3 ba4.8k sqft266 Captain Hm Shreve Blvd, Shreveport, LA 71115Off Market
- $424,7003 bd3 ba2.6k sqft282 Captain Hm Shreve Blvd, Shreveport, LA 71115Off Market
- $727,7004 bd5 ba3.8k sqft273 Captain Hm Shreve Blvd, Shreveport, LA 71115Off Market
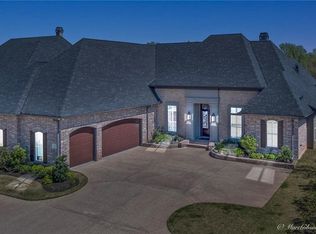
- $--3 bd2 ba1.9k sqft214 Colonel Ap Kouns Dr, Shreveport, LA 71115Sold
- $287,1003 bd2 ba2.3k sqft210 Colonel Ap Kouns Dr, Shreveport, LA 71115Off Market
- $702,0004 bd3 ba3k sqft277 Captain Hm Shreve Blvd, Shreveport, LA 71115Off Market
- $--3 bd2 ba1.8k sqft218 Colonel Ap Kouns Dr, Shreveport, LA 71115Sold
Nearby schools
GreatSchools rating
- 5/10University Elementary SchoolGrades: PK-5Distance: 1.7 mi
- 6/10Youree Dr. Middle Advanced Placement Magnet SchoolGrades: 6-8Distance: 2.7 mi
- 5/10Captain Shreve High SchoolGrades: 9-12Distance: 2.1 mi
Schools provided by the listing agent
- Elementary: Caddo ISD Schools
- Middle: Caddo ISD Schools
- High: Caddo ISD Schools
- District: Caddo PSB
Source: NTREIS. This data may not be complete. We recommend contacting the local school district to confirm school assignments for this home.
Sell for more on Zillow
Get a Zillow Showcase℠ listing at no additional cost and you could sell for .
$411,300
2% more
+$8,226
With Zillow Showcase(estimated)
$419,526
- Louisiana
- Caddo Parish
- Shreveport
- 71115
- Springlake, University Terrace
- 274 Captain Hm Shreve Blvd
Nearby cities
Nearby neighborhoods
- Airport, Pines Road Real estate
- Broadmoor, Anderson Island, Shreve Isle. Real estate
- Caddo Heights, South Highlands Real estate
- Ceder Grove, Lynbrook Real estate
- Highland, Stoner Hill Real estate
- Hyde Park Brookwood, Southern Hills Real estate
- Jenkins, Pinecroft Subdivision Real estate
- Martin Luther King Dr. Area Real estate
- Springlake, University Terrace Real estate
- Sunset Arcre, Garden Valley, Morningside Real estate
Nearby zip codes
Other Shreveport Topics
