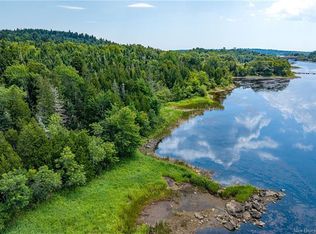
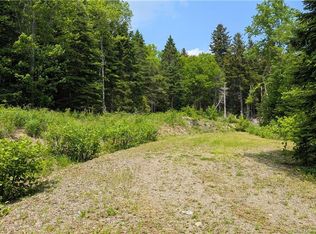
Tired of neighbours breathing down your neck? Tired of the big-city noise? In any case, enjoy peace and quiet at 274 Carters Point Road, located on picturesque Kingston Peninsula! Stepping into the home, you’re greeted by a large foyer that is currently a family room. To the rear is a full 4pc bathroom with a convenient laundry nook. Upstairs you’ll find a versatile room that could serve many purposes. Complete with a built-in sink, mini fridge, and bar-style counter. Moving through the left wing of the home, you’ll find an intimate dining area that branches off into the primary bedroom, kitchen, and living room. The kitchen and living room combo receives plenty of natural light, has outdoor access to an enclosed area, and is laid out perfectly for entertaining guests. The primary bedroom boasts an abundance of floor space, double closets, and a large 4pc ensuite with a sizeable enclosed shower and bathtub. Moving to the right wing of the home is the secondary living quarters, featuring immense floor space and high ceilings. This portion of the home is equipped with a gorgeous secondary kitchen, stainless-steel appliances, a large closet, and cubbies for storage. It also has its own outdoor access. On the side of the home is an enclosed room with its own heat pump, plumbing, and close proximity to the utility room. Perfect for business owners, hobbyists, or anyone looking for additional storage or workspace. Stepping outside, you’ll find the pièce de résistance, an oversized detached garage! The lower level boasts a great deal of floor space, 16-foot ceilings, its own electrical panel, and a 240-volt circuit for heavy-draw tools. Upstairs you’ll find a workshop or a run-of-the-mill garage for lighter equipment. Ideal for someone operating a woodworking or automotive business. This immaculate bungalow has been lovingly cared for and has seen major updates in recent years. Don’t let this opportunity pass you by, call your REALTOR® today to book your private viewing!
For sale
C$399,900
274 Carters Point Rd, Westfield, NB E5S 0A1
2beds
2,440sqft
SingleFamily
Built in ----
1.02 Acres Lot
$-- Zestimate®
C$164/sqft
C$-- HOA
What's special
Large foyerIntimate dining areaDouble closetsOversized detached garage
- 4 days
- 31
- 0
Zillow last checked:
Listing updated:
Listed by:
Eric Lewis, Salesperson 210015576,
Royal LePage Atlantic Brokerage
Source: New Brunswick Real Estate Board,MLS®#: NB147474
Facts & features
Interior
Bedrooms & bathrooms
- Bedrooms: 2
- Bathrooms: 2
- Full bathrooms: 2
Bedroom
- Level: Second
Other
- Level: Main
Other
- Level: Main
Other
- Level: Main
Other
- Level: Main
Bonus room
- Level: Main
Dining room
- Level: Main
Foyer
- Level: Main
Kitchen
- Level: Main
Living room
- Level: Main
Utility room
- Level: Main
Utility room
- Level: Main
Heating
- Baseboard, Electric
Cooling
- Electric, Heat Pump - Ductless
Appliances
- Laundry: Main Level
Features
- Air Exchanger, In-Law Floorplan
- Flooring: Tile, Vinyl
- Basement: None,Concrete
- Has fireplace: No
Interior area
- Total structure area: 2,440
- Total interior livable area: 2,440 sqft
- Finished area above ground: 2,440
Property
Parking
- Parking features: Gravel, Garage
- Garage spaces: 20
- Has uncovered spaces: Yes
- Details: Garage Size(20' X 30')
Accessibility
- Accessibility features: Wheel Chair Accessible, Single Storey Living, Wheelchair Accessible (Indoor)
Features
- Fencing: Partial
- Body of water: N/A
Lot
- Size: 1.02 Acres
- Features: Cleared, Hilltop, Partially Landscaped, Sloping/Terrace, Hilltop, 1.0 -2.99 Acres
Details
- Parcel number: 30133946
- Other equipment: Dusk-to-Dawn Light
Construction
Type & style
- Home type: SingleFamily
- Architectural style: Bungalow
Materials
- Vinyl Siding
- Foundation: Concrete
- Roof: Asphalt
Utilities & green energy
- Sewer: Septic Tank
- Water: Drilled
Community & HOA
Location
- Region: Westfield
Financial & listing details
- Price per square foot: C$164/sqft
- Annual tax amount: C$2,906
- Date on market: 9/9/2026
- Ownership: Freehold
Price history
Price history is unavailable.
Public tax history
Tax history is unavailable.
Climate risks
Neighborhood: E5S
Nearby schools
GreatSchools rating
No schools nearby
We couldn't find any schools near this home.

Similar homes
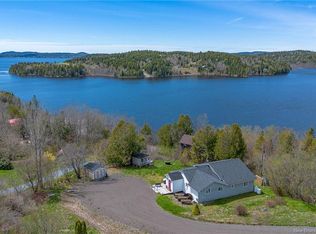
- C$419,9004 bd2 ba2.4k sqft10 Meadow Brook Dr, Grand Bay Westfield, NB E5K 2S8For Sale
 MLS ID #NB147330, JASON HAGGERTY, Salesperson, RE/MAX Professionals Brokerage. New Brunswick Real Estate Board
 - C$379,9003 bd1 ba1.5k sqft869 Golden Grove Rd, Saint John, NB E2H 2V8For Sale
 MLS ID #NB147516, CARLY O`TOOLE, Salesperson, Coldwell Banker Excellence Realty Brokerage. New Brunswick Real Estate Board
 - C$399,0002 bd2 ba1.6k sqft150 River Valley Dr, Grand Bay Westfield, NB E5K 1A4For Sale
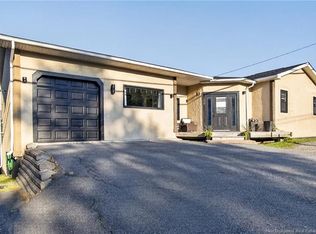 MLS ID #NB145361, STEPHANIE WILKINS, Salesperson, RE/MAX Professionals Brokerage. New Brunswick Real Estate Board
 - C$419,9003 bd2 ba1.5k sqft2254 Ocean Westway, Saint John, NB E2M 5J3For Sale
 MLS ID #NB147590, STACEY MCLELLAN, Salesperson, eXp Realty Brokerage. New Brunswick Real Estate Board
