Welcome to Monterey Country Club, one of the BEST locations in the Desert! This casually elegant and bright home has clerestory windows letting in an abundance of natural light. The high ceilings lend to an open and relaxed feel. Both bedrooms have access to en suite bathrooms and ample storage space. The primary bedroom even has a generously sized walk-in closet and access to the serenity of the atrium. The home is located on the South course and has breathtaking views of Mt. San Jacinto and the greens--you won't find more beautiful sunrises and sunsets. Your kitchen faces the back patio, allowing convenient access for those evenings of al fresco dining or entertaining. The front facing courtyard affords privacy and views of the Santa Rosas, perfect for morning coffee and pastries. Lastly, your new home is situated very close to one of the many pools. New AC and water heater were just installed in September 2023, relieving the worry of replacing two high ticket items. Monterey offers amenities second to none with 27 holes of golf, 37 pools and spas, tennis, pickleball, bocce, a fully equipped workout facility and a thriving clubhouse and restaurant. Close to world class shopping and dining on El Paseo, culture and entertainment at the McCallum and Acrisure Arena and the world renowned Eisenhower Medical Center. Centrally located to Palm Springs and La Quinta and convenient shopping, this is one of the most prized locations in the Desert. Close to everything that makes the Desert a sought after destination, it's your turn to live the dream!
Sold for $500,000
Listed by: Seven Gables Real Estate • Mercedes French • Contact: 714-500-3300
Bought with: Compass
$500,000
274 Castellana S, Palm Desert, CA 92260
2beds
1,500sqft
Condominium
Built in 1980
-- sqft lot
$539,400 Zestimate®
$333/sqft
$3,012 Estimated rent
Home value
$539,400
$496,000 - $588,000
$3,012/mo
Zestimate® history
Owner options
List your home for rent
$3,012/mo
Rent Zestimate®
Find your next renter with Zillow Rental Manager. Plus, with online applications, you can quickly screen prospective tenants – for free.
$3,012/mo
Rent Zestimate®
Refinance and save
$3,923/mo
Est. payment
Refinancing to a lower rate could help reduce your monthly payments and save thousands over the life of the loan.
$3,923/mo
Est. payment
Explore your selling options
Work with a Zillow partner agent
Leverage their expertise and Zillow's premium Showcase listings to get your home seen by more buyers.
Get startedList with your own agent
Get your home in front of millions of buyers by listing it on Zillow.
Learn how to do itSell it yourself
Take full control of how buyers see your home on Zillow by listing For Sale by Owner (FSBO).
List your homeWhat's special
Zillow last checked:
Listing updated:
Listed by:
Mercedes French DRE #01942622 714-500-3300,
Seven Gables Real Estate
Bought with:
Debra Platt, DRE #02097921
Compass
Source: CRMLS,MLS#: OC24049700 Originating MLS: California Regional MLS
Originating MLS: California Regional MLSFacts & features
Interior
Bedrooms & bathrooms
- Bedrooms: 2
- Bathrooms: 2
- Full bathrooms: 2
- Main level bathrooms: 2
- Main level bedrooms: 2
Rooms
- Room types: Atrium, Bedroom, Entry/Foyer, Kitchen, Living Room, Primary Bathroom, Primary Bedroom, Other, Dining Room
Primary bedroom
- Features: Multiple Primary Suites
Primary bedroom
- Features: Main Level Primary
Bedroom
- Features: All Bedrooms Down
Bedroom
- Features: Bedroom on Main Level
Bathroom
- Features: Bathtub, Dual Sinks, Linen Closet, Separate Shower, Tile Counters, Tub Shower, Vanity, Walk-In Shower
Kitchen
- Features: Tile Counters
Heating
- Central
Cooling
- Central Air, Electric
Appliances
- Included: Dishwasher, Electric Oven, Freezer, Gas Cooktop, Disposal, Gas Water Heater, Ice Maker, Refrigerator, Water To Refrigerator, Dryer, Washer
- Laundry: Electric Dryer Hookup, Gas Dryer Hookup, Inside, Laundry Closet
Features
- Beamed Ceilings, Breakfast Area, Ceiling Fan(s), Separate/Formal Dining Room, High Ceilings, Tile Counters, All Bedrooms Down, Atrium, Bedroom on Main Level, French Door(s)/Atrium Door(s), Main Level Primary, Multiple Primary Suites, Walk-In Closet(s)
- Flooring: Carpet, Tile
- Doors: Atrium Doors, Sliding Doors
- Windows: Atrium, Blinds, Plantation Shutters, Screens, Skylight(s)
- Has fireplace: Yes
- Fireplace features: Gas, Living Room
- Common walls with other units/homes: 2+ Common Walls
Interior area
- Total interior livable area: 1,500 sqft
Property
Parking
- Total spaces: 2
- Parking features: Garage Faces Front, Garage, Garage Door Opener
- Attached garage spaces: 2
Features
- Levels: One
- Stories: 1
- Entry location: Ground
- Patio & porch: Concrete, Enclosed, Patio
- Pool features: Community, Heated, In Ground, Association
- Has spa: Yes
- Spa features: Association, Community, Heated, In Ground
- Fencing: Block,Brick,Good Condition
- Has view: Yes
- View description: Courtyard, Golf Course, Mountain(s)
Lot
- Features: 0-1 Unit/Acre, Sprinklers In Rear, Sprinklers In Front, Landscaped, On Golf Course, Sprinklers Timer, Sprinkler System, Street Level
Details
- Parcel number: 622141053
- Zoning: PR5
- Special conditions: Standard
Construction
Type & style
- Home type: Condo
- Architectural style: Colonial,Spanish
- Property subtype: Condominium
- Attached to another structure: Yes
Materials
- Stucco
- Foundation: Slab
- Roof: Shake
Condition
- Repairs Cosmetic
- New construction: No
- Year built: 1980
Utilities & green energy
- Electric: Standard
- Sewer: Public Sewer
- Water: Public
- Utilities for property: Cable Connected, Electricity Connected, Natural Gas Connected, Phone Connected, Water Connected
Community & HOA
Community
- Features: Biking, Golf, Street Lights, Gated, Pool
- Security: Carbon Monoxide Detector(s), Gated with Guard, Gated Community, Gated with Attendant, 24 Hour Security, Smoke Detector(s)
HOA
- Has HOA: Yes
- Amenities included: Bocce Court, Clubhouse, Controlled Access, Fitness Center, Golf Course, Meeting/Banquet/Party Room, Maintenance Front Yard, Pickleball, Pool, Guard, Spa/Hot Tub, Security, Tennis Court(s), Trash, Cable TV
- Services included: Earthquake Insurance
- HOA fee: $700 monthly
- HOA name: Monterey
- HOA phone: 760-346-9778
- Second HOA fee: $133 monthly
Location
- Region: Palm Desert
Financial & listing details
- Price per square foot: $333/sqft
- Date on market: 3/15/2024
- Cumulative days on market: 12 days
- Listing terms: Cash,Cash to Existing Loan,Cash to New Loan,Conventional
- Road surface type: Paved
Price history
| Date | Event | Price |
|---|---|---|
| 4/15/2024 | Sold | $500,000-3.8%$333/sqft |
Source:  CRMLS #OC24049700 Report a problem CRMLS #OC24049700 Report a problem | ||
| 4/8/2024 | Pending sale | $519,900$347/sqft |
Source: CRMLS #OC24049700 Report a problem | ||
| 3/29/2024 | Contingent | $519,900$347/sqft |
Source: CRMLS #OC24049700 Report a problem | ||
| 3/15/2024 | Listed for sale | $519,900$347/sqft |
Source: CRMLS #OC24049700 Report a problem | ||
Public tax history
Tax history is unavailable.
Neighborhood: 92260
Nearby homes
- $500,0002 bd2 ba1.5k sqft274 S Castellana, Palm Desert, CA 92260Sold

- $430,7002 bd2 ba1.6k sqft272 Castellana S, Palm Desert, CA 92260Off Market

- $524,6003 bd2 ba1.6k sqft276 S Castellana, Palm Desert, CA 92260Off Market

- $484,2003 bd2 ba1.5k sqft270 S Castellana, Palm Desert, CA 92260Off Market
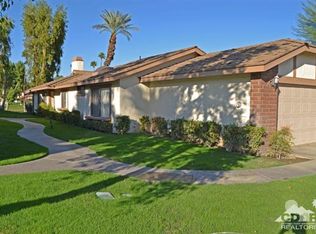
- $540,7003 bd2 ba1.5k sqft278 Castellana S, Palm Desert, CA 92260Off Market
- $626,2002 bd4 ba2.2k sqft268 Castellana S, Palm Desert, CA 92260Off Market
- $700,0003 bd4 ba2.2k sqft268 S Castellana, Palm Desert, CA 92260Sold
- $487,5002 bd2 ba1.3k sqft280 Castellana S, Palm Desert, CA 92260Off Market
Nearby schools
GreatSchools rating
- 7/10Abraham Lincoln Elementary SchoolGrades: K-5Distance: 0.5 mi
- 2/10Colonel Mitchell Paige Middle SchoolGrades: 6-8Distance: 4.6 mi
- 9/10Palm Desert High SchoolGrades: 9-12Distance: 1.4 mi
Get a cash offer in 3 minutes
Find out how much your home could sell for in as little as 3 minutes with a no-obligation cash offer.
Estimated market value
$539,400
Get a cash offer in 3 minutes
Find out how much your home could sell for in as little as 3 minutes with a no-obligation cash offer.
Estimated market value
$539,400
- California
- Riverside County
- Palm Desert
- 92260
- 274 Castellana S
Nearby cities
Nearby neighborhoods
Nearby zip codes
Other Palm Desert Topics
