Skip main navigation
Off market
  • $1,098,400

    274 Catfish Run, Glenville, NC 28736

    4beds
    3,075sqft
    SingleFamily
    Built in 2003
    2.4 Acres Lot
    $1,098,400 Zestimate®
    $357/sqft
    $3,388 Estimated rent

    Home value

    $1,098,400

    $978,000 - $1.24M

    $3,388/mo

    Zestimate® history
    Loading
    Loading...

    Owner options

    List your home for rent

    $3,388/mo

    Rent Zestimate®

    Find your next renter with Zillow Rental Manager. Plus, with online applications, you can quickly screen prospective tenants – for free.

    Learn more

    $3,388/mo

    Rent Zestimate®

    Refinance and save

    $6,288/mo

    Est. payment

    Refinancing to a lower rate could help reduce your monthly payments and save thousands over the life of the loan.

    See today's rates

    $6,288/mo

    Est. payment

    Explore your selling options

    Work with a Zillow partner agent

    Leverage their expertise and Zillow's premium Showcase listings to get your home seen by more buyers.

    Get started

    List with your own agent

    Get your home in front of millions of buyers by listing it on Zillow.

    Learn how to do it

    Sell it yourself

    Take full control of how buyers see your home on Zillow by listing For Sale by Owner (FSBO).

    List your home

    What's special

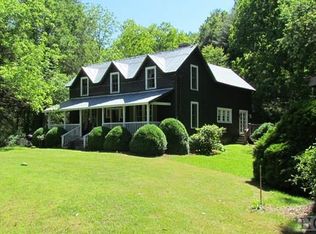
    Tucked away down a quiet tree lined driveway, this home is surrounded by an abundance of native flora and fauna, providing a secluded setting with ample privacy yet is located only minutes to Lake Glenville and approximately 10 minutes to downtown Cashiers. You'll quickly notice the grounds have been meticulously maintained and landscaped to enhance Mother Nature's beauty with 175 yards of large boulder terracing throughout, two separate backyard lawn areas for outdoor fun, and a gentle creek running along the north side of the property. There is plenty of parking and the backyard can easily accommodate 50 guests comfortably for social gatherings plus features a separate lighted area with water and electricity for an RV. The home itself pleasantly mixes traditional with rustic design using accents of wood and stone coupled with the high ceilings and generous amounts of natural lighting. The owner's suite is located on the main level of the home with convenient access to a private open deck, the living area, the laundry/mud room and into the kitchen. The kitchen is spacious and well appointed with a six burner gas stove, great counter space and a breakfast bar that flows into the dining area and on into the living area which is centered with a beautiful fireplace with access to the back deck with a second fireplace. Also located on the main level, you'll find a guest powder room and an en suite guest bedroom. The upper level includes two additional guest bedrooms, a shared bathroom, and loft area. The lower level is a blank canvas with amazing potential for expanded living space if needed or additional storage space if not. Be sure to take the 3D tour to get a better feel for the home and its layout!

    This property is off market, which means it's not currently listed for sale or rent on Zillow. This may be different from what's available on other websites or public sources.

    Facts & features

    Interior

    Bedrooms & bathrooms
    • Bedrooms: 4
    • Bathrooms: 3
    • Full bathrooms: 3
    • 1/2 bathrooms: 1
    Heating
    • Heat pump
    Cooling
    • Central
    Appliances
    • Included: Dishwasher, Dryer, Garbage disposal, Microwave, Range / Oven, Refrigerator, Washer
    Features
    • Washer/Dryer Connection, Cathedral Ceilings, Ceiling Fans, Walk-in Closet, Breakfast Bar, Pantry
    • Flooring: Softwood, Tile, Carpet, Hardwood
    • Basement: Partially finished
    • Has fireplace: Yes
    Interior area
    • Total interior livable area: 3,075 sqft

    Property

    Features
    • Exterior features: Other, Wood
    • Has view: Yes
    • View description: Mountain
    Lot
    • Size: 2.4 Acres
    Details
    • Parcel number: 7564684807

    Construction

    Type & style
    • Home type: SingleFamily
    Materials
    • Frame
    • Foundation: Other
    • Roof: Asphalt
    Condition
    • Year built: 2003

    Community & HOA

    Location
    • Region: Glenville

    Financial & listing details

    • Price per square foot: $357/sqft
    • Tax assessed value: $1,209,941
    • Annual tax amount: $4,184

    Price history

    DateEventPrice
    7/30/2021Listing removed--
    Source: HCMLS Report a problem
    7/7/2021Price change$1,189,000-7.8%$387/sqft
    Source: HCMLS #96760 Report a problem
    6/15/2021Listed for sale$1,289,000+164.7%$419/sqft
    Source: HCMLS #96760 Report a problem
    5/31/2012Sold$487,000$158/sqft
    Source: Public Record Report a problem

    Public tax history

    YearProperty taxesTax assessment
    2025$4,184 +67.7%$1,209,941 +110.4%
    2024$2,494 $575,050
    2023$2,494 $575,050
    2022$2,494 +22.7%$575,050 +17.1%
    2021$2,034 +4.6%$491,150 +7.7%
    2020$1,944 $456,060
    2019$1,944 $456,060
    2018$1,944 $456,060
    2017$1,944 +2.4%$456,060
    2015$1,899 $456,060
    Find assessor info on the county website

    Neighborhood: 28736

    Nearby schools

    GreatSchools rating
    Get pre-qualified for a loan
    At Zillow Home Loans, we can pre-qualify you in as little as 5 minutes with no impact to your credit score.

    An equal housing lender. NMLS #10287.
