Skip main navigation
Closed
  • $1,600,000

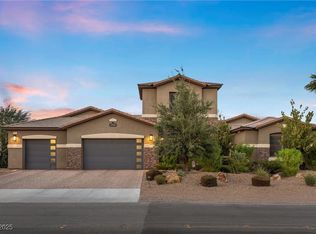
    274 Chartan Ave, Las Vegas, NV 89183

    4beds
    4,559sqft
    Single Family Residence
    Built in 2019
    0.53 Acres Lot
    $1,558,800 Zestimate®
    $351/sqft
    $6,462 Estimated rent

    Home value

    $1,558,800

    $1.42M - $1.71M

    $6,462/mo

    Zestimate® history
    Loading
    Loading...

    Owner options

    List your home for rent

    $6,462/mo

    Rent Zestimate®

    Find your next renter with Zillow Rental Manager. Plus, with online applications, you can quickly screen prospective tenants – for free.

    Learn more

    $6,462/mo

    Rent Zestimate®

    Refinance and save

    $7,541/mo

    Est. payment

    Refinancing to a lower rate could help reduce your monthly payments and save thousands over the life of the loan.

    See today's rates

    $7,541/mo

    Est. payment

    Explore your selling options

    Work with a Zillow partner agent

    Leverage their expertise and Zillow's premium Showcase listings to get your home seen by more buyers.

    Get started

    List with your own agent

    Get your home in front of millions of buyers by listing it on Zillow.

    Learn how to do it

    Sell it yourself

    Take full control of how buyers see your home on Zillow by listing For Sale by Owner (FSBO).

    List your home

    What's special

    Oversized poolBuilt-in surround soundElectrolux icon appliancesLarge island
    This exceptional single-story Smart Home estate is a must-see. New paid-off Solar panels will save money. Including a Reverse osmosis water filtration system & Water Softener. Never worry again about running out of propane with the 2 Natural Gas hookups for outdoor grilling and/or gazebo heating. Situated on a spacious ½-acre lot, offering over 4,500 square feet of luxurious living, 10ft ceilings throughout, two garages, and a chef's kitchen. Upon stepping through the front doors you will see the dream oversized pool & backyard! The chef’s kitchen features a large island, tons of storage & all Electrolux Icon appliances. Listen to the built-in surround sound while enjoying a prep sink & pot filler in the massive kitchen. The huge extra room is perfect as a private gym but the possibilities are endless. The private master & en-suite is separate from your guests as the rest of the bedrooms are in 1 wing of the house, with its own private entrance. Each bedroom has its own full bathroom.

    Zillow last checked:

    Listing updated:

    Listed by:

    Dorothy Von Sachsen S.0175917 702-795-4663,

    Black & Cherry Real Estate

    Bought with:

    Traci Rivera, S.0064742

    Redfin

    Source: LVR,MLS#: 2697118MLS LogoOriginating MLS: Greater Las Vegas Association of Realtors Inc

    Facts & features

    Interior

    Bedrooms & bathrooms
    • Bedrooms: 4
    • Bathrooms: 5
    • Full bathrooms: 4
    • 1/2 bathrooms: 1
    Primary bedroom
    • Description: Bedroom With Bath Downstairs,Ceiling Fan,Ceiling Light,Walk-In Closet(s)
    • Dimensions: 20X17
    Bedroom 2
    • Description: Ceiling Fan,Ceiling Light,Walk-In Closet(s),With Bath
    • Dimensions: 15X14
    Bedroom 3
    • Description: Ceiling Fan,Ceiling Light,Walk-In Closet(s),With Bath
    • Dimensions: 15X14
    Bedroom 4
    • Description: Ceiling Fan,Ceiling Light,Closet,With Bath
    • Dimensions: 16X11
    Primary bathroom
    • Description: Double Sink,Make Up Table,Separate Shower,Separate Tub
    • Dimensions: 15X10
    Dining room
    • Description: Formal Dining Room
    • Dimensions: 15X10
    Family room
    • Description: Ceiling Fan,Surround Sound
    • Dimensions: 20X14
    Great room
    • Description: Surround Sound
    • Dimensions: 20X19
    Kitchen
    • Description: Breakfast Nook/Eating Area,Granite Countertops,Island,Stainless Steel Appliances,Tile Flooring,Walk-in Pantry
    • Dimensions: 24X14
    Living room
    • Description: Formal,Front
    • Dimensions: 15X15
    Heating
    • Central, Solar
    Cooling
    • Central Air, Electric
    Appliances
    • Included: Built-In Electric Oven, Double Oven, Dryer, Electric Cooktop, Disposal, Microwave, Refrigerator, Water Heater, Washer
    • Laundry: Electric Dryer Hookup, Main Level, Laundry Room
    Features
    • Bedroom on Main Level, Ceiling Fan(s), Primary Downstairs, Window Treatments
    • Flooring: Carpet, Tile
    • Windows: Blinds
    • Has fireplace: No
    Interior area
    • Total structure area: 4,559
    • Total interior livable area: 4,559 sqft

    Property

    Parking
    • Total spaces: 4
    • Parking features: Attached, Electric Vehicle Charging Station(s), Garage, RV Hook-Ups, RV Gated, RV Access/Parking
    • Attached garage spaces: 4
    Features
    • Stories: 1
    • Patio & porch: Covered, Patio
    • Exterior features: Barbecue, Patio, RV Hookup, Sprinkler/Irrigation
    • Has private pool: Yes
    • Pool features: Heated, In Ground, Private, Solar Heat, Waterfall
    • Fencing: Brick,Back Yard
    • Has view: Yes
    • View description: Mountain(s), Strip View
    Lot
    • Size: 0.53 Acres
    • Features: 1/4 to 1 Acre Lot, Drip Irrigation/Bubblers, Desert Landscaping, Landscaped, Synthetic Grass, Sprinklers Timer, Trees
    Details
    • Parcel number: 17733712023
    • Zoning description: Single Family
    • Horse amenities: None

    Construction

    Type & style
    • Home type: SingleFamily
    • Architectural style: One Story
    • Property subtype: Single Family Residence
    Materials
    • Frame, Stucco
    • Roof: Tile
    Condition
    • Excellent,Resale
    • Year built: 2019

    Utilities & green energy

    • Electric: Photovoltaics Seller Owned, 220 Volts in Garage
    • Sewer: Public Sewer
    • Water: Public
    Green energy
    • Energy efficient items: Solar Panel(s)

    Community & neighborhood

    Location
    • Region: Las Vegas
    • Subdivision: Chartan & Bermuda Phase 2

    HOA & financial

    HOA
    • Has HOA: Yes
    • HOA fee: $123 monthly
    • Services included: Association Management
    • Association name: HERITAGE II
    • Association phone: 702-531-3382

    Other

    Other facts
    • Listing agreement: Exclusive Agency
    • Listing terms: Cash,Conventional,FHA,VA Loan
    • Ownership: Single Family Residential

    Price history

    DateEventPrice
    9/30/2025Sold$1,600,000-8.6%$351/sqft
    Source: LVR #2697118 Report a problem
    8/28/2025Contingent$1,750,000$384/sqft
    Source: LVR #2697118 Report a problem
    7/7/2025Listed for sale$1,750,000+9.4%$384/sqft
    Source: LVR #2697118 Report a problem
    5/13/2025Listing removed$1,599,999$351/sqft
    Source: LVR #2668479 Report a problem
    3/27/2025Listed for sale$1,599,999+129.4%$351/sqft
    Source: LVR #2668479 Report a problem
    6/25/2024Sold$697,500-55%$153/sqft
    Source: Public Record Report a problem
    10/6/2023Sold$1,550,000$340/sqft
    Source: LVR #2491489 Report a problem
    9/23/2023Pending sale$1,550,000$340/sqft
    Source: LVR #2491489 Report a problem
    7/18/2023Contingent$1,550,000$340/sqft
    Source: LVR #2491489 Report a problem
    7/7/2023Price change$1,550,000-2.8%$340/sqft
    Source: LVR #2491489 Report a problem
    6/1/2023Listed for sale$1,595,000$350/sqft
    Source: LVR #2491489 Report a problem
    5/25/2023Pending sale$1,595,000$350/sqft
    Source: LVR #2491489 Report a problem
    5/21/2023Listed for sale$1,595,000$350/sqft
    Source: LVR #2491489 Report a problem
    5/17/2023Pending sale$1,595,000$350/sqft
    Source: LVR #2491489 Report a problem
    4/28/2023Listed for sale$1,595,000+88%$350/sqft
    Source: LVR #2491489 Report a problem
    2/27/2020Sold$848,392$186/sqft
    Source: Public Record Report a problem

    Public tax history

    YearProperty taxesTax assessment
    2026$11,902 +8%$431,800 -1.1%
    2025$11,020 +8%$436,448 +6.9%
    2024$10,204 +3.9%$408,416 +23.8%
    2023$9,817 +14.3%$329,951 +7.7%
    2022$8,593 +2%$306,452 +433.9%
    2021$8,425 +530.5%$57,400 +26.2%
    2020$1,336 $45,500

    Find assessor info on the county website

    Neighborhood: Paradise

    Nearby schools

    GreatSchools rating
    Schools provided by the listing agent
    • Elementary: Bass, John C.,Bass, John C.
    • Middle: Silvestri
    • High: Liberty

    Source: LVR. This data may not be complete. We recommend contacting the local school district to confirm school assignments for this home.

    Get a cash offer in 3 minutes
    Find out how much your home could sell for in as little as 3 minutes with a no-obligation cash offer.
    Estimated market value
    $1,558,800
    Get a cash offer in 3 minutes
    Find out how much your home could sell for in as little as 3 minutes with a no-obligation cash offer.
    Estimated market value
    $1,558,800