Skip main navigation
Off market
  • $509,100

    274 Cherry Dr, Hudgins, VA 23076

    2beds
    1,384sqft
    Single Family Residence
    Built in 1940
    0.33 Acres Lot
    $509,100 Zestimate®
    $368/sqft
    $1,756 Estimated rent

    Home value

    $509,100

    $417,000 - $626,000

    $1,756/mo

    Zestimate® history
    Loading
    Loading...

    Owner options

    List your home for rent

    $1,756/mo

    Rent Zestimate®

    Find your next renter with Zillow Rental Manager. Plus, with online applications, you can quickly screen prospective tenants – for free.

    Learn more

    $1,756/mo

    Rent Zestimate®

    Refinance and save

    $3,040/mo

    Est. payment

    Refinancing to a lower rate could help reduce your monthly payments and save thousands over the life of the loan.

    See today's rates

    $3,040/mo

    Est. payment

    Explore your selling options

    Work with a Zillow partner agent

    Leverage their expertise and Zillow's premium Showcase listings to get your home seen by more buyers.

    Get started

    List with your own agent

    Get your home in front of millions of buyers by listing it on Zillow.

    Learn how to do it

    Sell it yourself

    Take full control of how buyers see your home on Zillow by listing For Sale by Owner (FSBO).

    List your home

    What's special

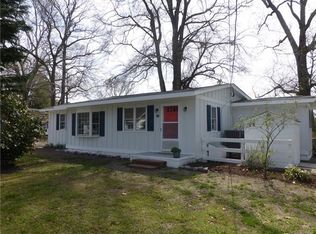
    This charming home sits on 2 lots located on Kibble Pond on Gwynn’s Island with direct access to the Chesapeake Bay. It is a fisherman’s paradise with beautiful sunsets. The home has brand new Hardiplank siding, remodeled half bath, updated full bath and new Rheem heat pump in 2012. Hardwood floors under most of the carpet. The attached second lot has a 12 by 28 shed and also a 8 by 16 shed and carport. Brand new water pump and water softener system. The homeowner’s association has 2 private beaches directly on the Chesapeake Bay. There is a nearby boat ramp at Milford Haven. Enjoy the 12 by 12 deck in the evenings as you watch the sunset. There is a bulkhead the full length of the waterfront.

    This property is off market, which means it's not currently listed for sale or rent on Zillow. This may be different from what's available on other websites or public sources.

    Zillow last checked:

    Listing updated:

    Listed by:

    Jack Torza 804-301-5647,

    Long & Foster REALTORS

    Bought with:

    Jack Torza, 0225000890

    Long & Foster REALTORS

    Source: CVRMLS,MLS#: 1817051MLS LogoOriginating MLS: Central Virginia Regional MLS

    Facts & features

    Interior

    Bedrooms & bathrooms
    • Bedrooms: 2
    • Bathrooms: 2
    • Full bathrooms: 1
    • 1/2 bathrooms: 1
    Primary bedroom
    • Description: Wall to Wall Carpet & Remodeled Half Bath
    • Level: First
    • Dimensions: 11.0 x 12.0
    Bedroom 2
    • Description: Wall to Wall Carpet
    • Level: First
    • Dimensions: 10.0 x 10.0
    Bonus room
    • Description: Den with Closet
    • Level: First
    • Dimensions: 11.0 x 13.0
    Florida room
    • Description: Windows All Around with Views
    • Level: First
    • Dimensions: 13.0 x 19.0
    Other
    • Description: Tub & Shower
    • Level: First
    Half bath
    • Level: First
    Kitchen
    • Description: Ceiling Fan
    • Level: First
    • Dimensions: 12.0 x 14.0
    Laundry
    • Description: Extra Large with Room for Freezer
    • Level: First
    • Dimensions: 8.0 x 11.0
    Living room
    • Description: Hardwood Floors
    • Level: First
    • Dimensions: 11.0 x 15.0
    Heating
    • Electric, Heat Pump, Propane
    Cooling
    • Central Air, Heat Pump
    Appliances
    • Included: Dryer, Dishwasher, Exhaust Fan, Electric Cooking, Electric Water Heater, Microwave, Range, Refrigerator, Water Softener, Washer
    • Laundry: Washer Hookup, Dryer Hookup
    Features
    • Bay Window, Ceiling Fan(s), Eat-in Kitchen, Laminate Counters, Bath in Primary Bedroom, Main Level Primary, Pantry, Cable TV
    • Flooring: Linoleum, Partially Carpeted, Wood
    • Windows: Screens, Storm Window(s)
    • Has basement: No
    • Attic: Access Only
    • Number of fireplaces: 1
    • Fireplace features: Factory Built, Gas
    Interior area
    • Total interior livable area: 1,384 sqft

    Property

    Parking
    • Parking features: Carport, Driveway, Off Street, Unpaved
    • Has carport: Yes
    • Has uncovered spaces: Yes
    Features
    • Levels: One
    • Stories: 1
    • Patio & porch: Rear Porch, Deck
    • Exterior features: Deck, Dock, Out Building(s), Storage, Shed, Unpaved Driveway
    • Pool features: None
    • Fencing: None
    • On waterfront: Yes
    • Waterfront features: Beach Access, Creek, Dock Access, Mooring, Water Access
    • Body of water: Kiblers Creek
    • Frontage length: 120.0000,120.0000
    Lot
    • Size: 0.33 Acres
    • Features: Cul-De-Sac
    Details
    • Additional structures: Shed(s), Storage, Utility Building(s), Well House, Outbuilding
    • Parcel number: 11A24A3 11A24A4
    • Zoning description: SFR

    Construction

    Type & style
    • Home type: SingleFamily
    • Architectural style: Ranch
    • Property subtype: Single Family Residence
    Materials
    • Drywall, Frame, HardiPlank Type
    • Roof: Asphalt
    Condition
    • Resale
    • New construction: No
    • Year built: 1940

    Utilities & green energy

    • Sewer: Septic Tank
    • Water: Well

    Community & HOA

    Community
    • Features: Beach, Common Grounds/Area, Bulkhead
    • Subdivision: Cherry Point Estates
    HOA
    • Has HOA: Yes
    • Services included: Common Areas, Recreation Facilities, Road Maintenance, Water Access
    • HOA fee: $100 annually
    Location
    • Region: Hudgins

    Financial & listing details

    • Price per square foot: $368/sqft
    • Tax assessed value: $191,600
    • Annual tax amount: $1,094
    • Date on market: 10/16/2025
    • Ownership: Individuals
    • Ownership type: Sole Proprietor

    Price history

    DateEventPrice
    9/21/2018Sold$190,000$137/sqft
    Source: CVRMLS #1817051 Report a problem

    Public tax history

    Tax history is unavailable.

    Neighborhood: 23076

    Nearby schools

    GreatSchools rating
    Schools provided by the listing agent
    • Elementary: Lee Jackson
    • Middle: Thomas Hunter
    • High: Mathews

    Source: CVRMLS. This data may not be complete. We recommend contacting the local school district to confirm school assignments for this home.

    Get pre-qualified for a loan
    At Zillow Home Loans, we can pre-qualify you in as little as 5 minutes with no impact to your credit score.

    An equal housing lender. NMLS #10287.