Skip main navigation
Sold for $310,000
  • $310,000

    274 Cherry Valley Avenue #A-1, Garden City, NY 11530

    1beds
    600sqft
    Stock Cooperative, Residential
    Built in 1949
    -- sqft lot
    $347,900 Zestimate®
    $517/sqft
    $2,820 Estimated rent

    Home value

    $347,900

    $327,000 - $369,000

    $2,820/mo

    Zestimate® history
    Loading
    Loading...

    Owner options

    List your home for rent

    $2,820/mo

    Rent Zestimate®

    Find your next renter with Zillow Rental Manager. Plus, with online applications, you can quickly screen prospective tenants – for free.

    Learn more

    $2,820/mo

    Rent Zestimate®

    Refinance and save

    $1,660/mo

    Est. payment

    Refinancing to a lower rate could help reduce your monthly payments and save thousands over the life of the loan.

    See today's rates

    $1,660/mo

    Est. payment

    Explore your selling options

    Work with a Zillow partner agent

    Leverage their expertise and Zillow's premium Showcase listings to get your home seen by more buyers.

    Get started

    List with your own agent

    Get your home in front of millions of buyers by listing it on Zillow.

    Learn how to do it

    Sell it yourself

    Take full control of how buyers see your home on Zillow by listing For Sale by Owner (FSBO).

    List your home

    What's special

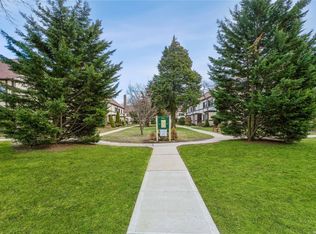
    Welcome to this truly move-in ready First Floor, 1 Bedroom, 1 Bath, in the Cherry Valley Garden apartment co-op complex. Spacious Living Room, Dining area, updated Kitchen with granite counter tops, washer/dryer for your convenience. Large primary bedroom and updated bathroom. This co-op features beautiful moldings, hi-hat lighting in living room, and hardwood floors throughout. Peaceful courtyard view. Close to LIRR, highways, restaurants, shopping, parks, hospital and town pool. Parking spots available for $35/per month. Waitlist for Garage & Storage space available for additional fee. Relaxed living in a private setting with all of the amenities Garden City has to offer!, Additional information: Appearance:Very Good,Interior Features:Lr/Dr

    Zillow last checked:

    Listing updated:

    Listed by:

    Kerin N. Crofton-Kelly 516-891-8917,

    Compass Greater NY LLC 516-500-8271

    Bought with:

    Maribeth Pietropaoli, 10401311078

    Posh Homes Realty Inc

    Source: OneKey® MLS as distributed by MLS GRID,MLS#: L3490738MLS Logo

    Facts & features

    Interior

    Bedrooms & bathrooms
    • Bedrooms: 1
    • Bathrooms: 1
    • Full bathrooms: 1
    Heating
    • Hot Water
    Cooling
    • Wall/Window Unit(s)
    Appliances
    • Included: Convection Oven, Dryer, Microwave, Refrigerator, Washer, Gas Water Heater
    • Laundry: Common Area
    Features
    • Ceiling Fan(s), Eat-in Kitchen, Entrance Foyer, First Floor Bedroom, Granite Counters, Primary Bathroom
    • Flooring: Hardwood
    • Windows: Blinds, Drapes, Screens
    • Basement: Crawl Space
    • Attic: None
    • Has fireplace: No
    • Common walls with other units/homes: End Unit
    Interior area
    • Total structure area: 600
    • Total interior livable area: 600 sqft

    Property

    Parking
    • Total spaces: 2
    • Parking features: Garage
    • Garage spaces: 1
    Features
    • Levels: One
    • Has view: Yes
    • View description: Panoramic, Park/Greenbelt
    Lot
    • Features: Near Public Transit, Near School, Near Shops

    Construction

    Type & style
    • Home type: Cooperative
    • Architectural style: Garden
    • Property subtype: Stock Cooperative, Residential
    • Attached to another structure: Yes
    Materials
    • Brick, Stucco
    Condition
    • Year built: 1949
    • Major remodel year: 1980
    Details
    • Builder model: Cherry Valley Apartments

    Utilities & green energy

    • Sewer: Public Sewer
    • Water: Public
    • Utilities for property: Trash Collection Private

    Community & HOA

    Community
    • Subdivision: Cherry Valley Apartments
    HOA
    • Has HOA: No
    • Amenities included: Park, Trash
    • Services included: Maintenance Structure, Maintenance Grounds, Heat, Hot Water, Sewer, Snow Removal, Trash, Water
    • HOA name: Fairfield Prop.
    • HOA phone: 631-366-3446
    Location
    • Region: Garden City

    Financial & listing details

    • Price per square foot: $517/sqft
    • Date on market: 11/21/2024
    • Listing agreement: Exclusive Right To Sell
    • Inclusions: , A/C Units, Ceiling Fan, Convection Oven, Curtains/Drapes, Door Hardware, Dryer, Light Fixtures, Microwave, Oven/Range, Refrigerator, Screens, Shades/Blinds, Washer

    Price history

    DateEventPrice
    11/28/2023Sold$310,000-3.1%$517/sqft
    Source: OneKey® MLS as distributed by MLS GRID #L3490738 Report a problem
    8/23/2023Pending sale$320,000$533/sqft
    Source: OneKey® MLS as distributed by MLS GRID #3490738 Report a problem
    7/12/2023Listed for sale$320,000$533/sqft
    Source: OneKey® MLS as distributed by MLS GRID #3490738 Report a problem

    Public tax history

    Tax history is unavailable.

    Neighborhood: 11530

    Nearby schools

    GreatSchools rating
    Schools provided by the listing agent
    • Middle: Garden City Middle School
    • High: Garden City High School

    Source: OneKey® MLS as distributed by MLS GRID. This data may not be complete. We recommend contacting the local school district to confirm school assignments for this home.