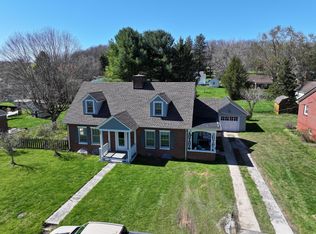
*Showings start Friday, March 14* This red brick property is a wonderful example of mid-century ranch architecture with three bedrooms and one and three-quarter baths, attached garage, and a sizable finished basement. The home is in a fantastic location, a picture perfect neighborhood just a few blocks from Carnegie Hall and historic Lewisburg's downtown shops, restaurants, and churches. The living area is connected by another architectural archway to the chandelier-centered dining room that easily supports a setting for six to eight, with another large, light-filled window making this a wonderful place to enjoy a meal.
The kitchen provides the same welcoming warmth of home and the convenience of modern living. It is fully equipped with a counter stove-top, a venting microwave above, and a separate above counter level oven that help make meal preparation a joy. The wide windows with a timeless carved soffit above the dual sink brightens the space and adds to the homey character of the kitchen. There is lots of cabinet and storage space in this kitchen, as well as a pantry closet, a display shelf, and plenty of room for a dinette table and chairs. The kitchen is connected to the sun room, as well as access to the lower level of the home. It is also connected to the hallway that connects to the rest of the home.
The three bedrooms share a common hallway, all just a few steps from the full bath. The bedrooms are of similar size and are wonderfully characteristic of the style in mid-century design. And each bedroom shares the hallway with the kitchen and the rest of this charming home.
The sunroom is fully enclosed with insulated glass and is one of the fabulous aspects of this property. It provides views out to the brick patio and the spacious backyard to the east and south; the perfect spot to enjoy the beauty of this backyard and the West Virginia outdoors.
The finished lower level of the home offers the opportunity for a multitude of uses. Just a few steps down from the kitchen is a very large main room that can provide space for entertainment, an office, a gaming room, or other use. This level also has laundry and kitchen spaces, as well as two large storage and mechanical closets. There is a large study/office/media room space that adds to the versatility of this lower level. The level also has a large three-quarter bath with a built-in shower stall.
The backyard is framed with large trees and has quaint, well-kept landscaping. The property has a large outbuilding with power that can be used as a workshop or for additional storage. The property has an alley at the back, accessible from the end of the street, which leads to the backyard. The home is in one of Lewisburg's more recognized and well-established neighborhoods, just blocks from the town center and its many boutique shops, fine dining, and galleries, as well as The New River Community and Technical College and the Greenbrier County Library. The West Virginia School of Osteopathic Medicine is less than one mile from this fabulously located home.
Home Information
Total Square Feet: 2,583
Main Level Square Feet: 1,160
Lower-Level Square Feet: 1,423
Outbuilding Square Feet: 352
Sunroom Square Feet: 264
Hot Water Heater Installed: December 2024
Radon System Installed: February 2025
Roof Replaced: 2018
Sold for $325,000
Zillow last checked:
Listing updated:
Bought with:
Ty Donovan, WV0029560
Source: GVMLS,MLS#: 25-248
Price history
| Date | Event | Price |
|---|---|---|
| 5/19/2025 | Sold | $325,000-4.1%$126/sqft |
Source:  GVMLS #25-248 Report a problem GVMLS #25-248 Report a problem | ||
| 3/27/2025 | Pending sale | $339,000$131/sqft |
Source: GVMLS #25-248 Report a problem | ||
| 3/7/2025 | Listed for sale | $339,000+1030%$131/sqft |
Source: GVMLS #25-248 Report a problem | ||
| 10/7/1968 | Sold | $30,000$12/sqft |
Source: Agent Provided Report a problem | ||


Get pre-qualified for a loan
At Zillow Home Loans, we can pre-qualify you in as little as 5 minutes with no impact to your credit score.An equal housing lender. NMLS #10287.
