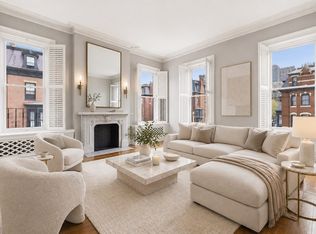
A discerning studio for those seeking the ideal location situated on the northwest corner of Clarendon and Marlborough Streets. A historic Peabody and Stearns former single family re-imagined into ten condominiums. Graciously situated on the third floor, the home is infused with light streaming through six feet tall bay windows. You will be charmed with the home's 19th Parisian inspired century character. Features include an impressive marble fireplace mantle that anchors the room, 10 1/2 foot ceilings, and two 8' tall Restoration Hardware armoires. The kitchen was thoughtfully renovated in 2025 and features a stone floor, granite counters, recessed lighting, stainless steel appliances, a microwave, and classic cabinetry. There are two additional closets for additional storage. Windows replaced and bath updated in 2016. Two blocks from Newbury Street, The Public Garden and the Charles River Esplanade. MBTA Green and Orange Line /AMTRAK Commuter a few blocks away.
Sold for $504,000
$504,000
274 Clarendon St APT 7, Boston, MA 02116
0beds
408sqft
Condominium, Rowhouse
Built in 1910
-- sqft lot
$530,700 Zestimate®
$1,235/sqft
$2,688 Estimated rent
Home value
$530,700
$504,000 - $557,000
$2,688/mo
Zestimate® history
Owner options
List your home for rent
$2,688/mo
Rent Zestimate®
Find your next renter with Zillow Rental Manager. Plus, with online applications, you can quickly screen prospective tenants – for free.
$2,688/mo
Rent Zestimate®
Refinance and save
$3,509/mo
Est. payment
Refinancing to a lower rate could help reduce your monthly payments and save thousands over the life of the loan.
$3,509/mo
Est. payment
Explore your selling options
Work with a Zillow partner agent
Leverage their expertise and Zillow's premium Showcase listings to get your home seen by more buyers.
Get startedList with your own agent
Get your home in front of millions of buyers by listing it on Zillow.
Learn how to do itSell it yourself
Take full control of how buyers see your home on Zillow by listing For Sale by Owner (FSBO).
List your homeWhat's special
Recessed lightingStainless steel appliancesImpressive marble fireplace mantleClassic cabinetryGranite counters
Zillow last checked:
Listing updated:
Listed by:
Maureen O'Hara 617-733-4377,
Coldwell Banker Realty - Boston 617-266-4430
Bought with:
Maureen O'Hara
Coldwell Banker Realty - Boston
Source: MLS PIN,MLS#: 73519114
Facts & features
Interior
Bedrooms & bathrooms
- Bedrooms: 0
- Bathrooms: 1
- Full bathrooms: 1
Heating
- Hot Water
Cooling
- Window Unit(s)
Appliances
- Laundry: Common Area, In Building
Features
- Flooring: Wood
- Has basement: No
- Number of fireplaces: 1
Interior area
- Total structure area: 408
- Total interior livable area: 408 sqft
- Finished area above ground: 408
Property
Features
- Entry location: Unit Placement(Front)
Details
- Parcel number: 3346156
- Zoning: res
- Other equipment: Intercom
Construction
Type & style
- Home type: Condo
- Property subtype: Condominium, Rowhouse
Materials
- Frame
- Roof: Rubber
Condition
- Year built: 1910
Utilities & green energy
- Sewer: Public Sewer
- Water: Public
Community & HOA
Community
- Features: Public Transportation, Shopping, Tennis Court(s), Park, Walk/Jog Trails, Bike Path, Conservation Area, Highway Access, House of Worship, Private School, T-Station, University
HOA
- Amenities included: Hot Water, Laundry
- Services included: Heat, Water, Sewer, Insurance, Maintenance Grounds, Snow Removal, Reserve Funds
- HOA fee: $372 monthly
Location
- Region: Boston
Financial & listing details
- Price per square foot: $1,235/sqft
- Tax assessed value: $563,400
- Annual tax amount: $6,986
- Date on market: 8/20/2026
Price history
| Date | Event | Price |
|---|---|---|
| 9/18/2026 | Sold | $504,000-6.5%$1,235/sqft |
Source: MLS PIN #73519114 Report a problem | ||
| 6/12/2026 | Pending sale | $539,000$1,321/sqft |
Source: MLS PIN #73519114 Report a problem | ||
| 6/3/2026 | Contingent | $539,000$1,321/sqft |
Source: MLS PIN #73519114 Report a problem | ||
| 5/14/2026 | Listed for sale | $539,000+352.9%$1,321/sqft |
Source: MLS PIN #73519114 Report a problem | ||
| 4/2/1997 | Sold | $119,000-4%$292/sqft |
Source: Public Record Report a problem | ||
| 12/3/1987 | Sold | $124,000$304/sqft |
Source: Public Record Report a problem | ||
Public tax history
| Year | Property taxes | Tax assessment |
|---|---|---|
| 2025 | $6,393 +6.2% | $552,100 |
| 2024 | $6,018 +6.6% | $552,100 +5% |
| 2023 | $5,647 +0.7% | $525,800 +2% |
| 2022 | $5,609 +2% | $515,500 |
| 2021 | $5,500 +19.3% | $515,500 +18.1% |
| 2020 | $4,609 +2.2% | $436,500 +2% |
| 2019 | $4,509 +6.6% | $427,800 +6% |
| 2018 | $4,229 +734.5% | $403,500 +4% |
| 2017 | $507 -87.3% | $387,900 +7% |
| 2016 | $3,989 -7.6% | $362,600 +1.8% |
| 2015 | $4,315 +8% | $356,300 +12.2% |
| 2014 | $3,995 +0.5% | $317,600 +5% |
| 2013 | $3,975 -1.8% | $302,500 -2.5% |
| 2012 | $4,046 +1.9% | $310,300 |
| 2011 | $3,969 +7.7% | $310,300 |
| 2010 | $3,686 +15.5% | $310,300 +3.3% |
| 2009 | $3,192 -3.1% | $300,300 |
| 2008 | $3,294 -0.2% | $300,300 0% |
| 2007 | $3,301 | $300,400 |
Find assessor info on the county website
Neighborhood: Back Bay
Nearby homes
- $1,065,0001 bd1 ba686 sqft274 Clarendon St APT 3, Boston, MA 02116Sold
- $609,0001 bd1 ba638 sqft274 Clarendon St APT 10, Boston, MA 02116Sold

- $1,178,4001 bd1 ba678 sqft274 Clarendon St APT 2, Boston, MA 02116Off Market

- $527,7001 bd1 ba390 sqft274 Clarendon St APT 4, Boston, MA 02116Off Market
- $864,7001 bd1 ba751 sqft274 Clarendon St APT 9, Boston, MA 02116Off Market
- $--1 bd1 ba700 sqft274 Clarendon St APT 3F, Boston, MA 02116Off Market
- $919,3001 bd1 ba650 sqft274 Clarendon St #1010, Boston, MA 02116Off Market
- $--1 bd1 ba700 sqft274 Clarendon St, Boston, MA 02116Off Market
Nearby schools
GreatSchools rating
- 4/10Mel H King ElementaryGrades: 2-12Distance: 0.7 mi
- 2/10Snowden Int'L High SchoolGrades: 9-12Distance: 0.2 mi
- NABoston Adult AcademyGrades: 11-12Distance: 0.6 mi
Get a cash offer in 3 minutes
Find out how much your home could sell for in as little as 3 minutes with a no-obligation cash offer.
Estimated market value
$530,700
Get a cash offer in 3 minutes
Find out how much your home could sell for in as little as 3 minutes with a no-obligation cash offer.
Estimated market value
$530,700
- Massachusetts
- Suffolk County
- Boston
- 02116
- Back Bay
- 274 Clarendon St Apartment 7
