Skip main navigation
Off market
  • $521,100

    274 Clear Branch Cir, Blountville, TN 37617

    3beds
    3,063sqft
    SingleFamily
    Built in 1999
    0.5 Acres Lot
    $521,100 Zestimate®
    $170/sqft
    $3,483 Estimated rent

    Home value

    $521,100

    $490,000 - $558,000

    $3,483/mo

    Zestimate® history
    Loading
    Loading...

    Owner options

    List your home for rent

    $3,483/mo

    Rent Zestimate®

    Find your next renter with Zillow Rental Manager. Plus, with online applications, you can quickly screen prospective tenants – for free.

    Learn more

    $3,483/mo

    Rent Zestimate®

    Refinance and save

    $3,085/mo

    Est. payment

    Refinancing to a lower rate could help reduce your monthly payments and save thousands over the life of the loan.

    See today's rates

    $3,085/mo

    Est. payment

    Explore your selling options

    Work with a Zillow partner agent

    Leverage their expertise and Zillow's premium Showcase listings to get your home seen by more buyers.

    Get started

    List with your own agent

    Get your home in front of millions of buyers by listing it on Zillow.

    Learn how to do it

    Sell it yourself

    Take full control of how buyers see your home on Zillow by listing For Sale by Owner (FSBO).

    List your home

    What's special

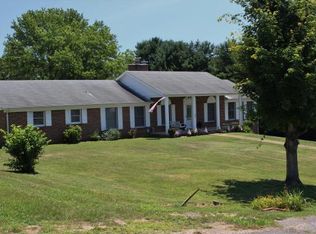
    Are you looking for a home that offers main level living, but also includes an outdoor living space? Look no further - This home has a split floor plan with 3 bedrooms and 3 baths, all on the main level. As you walk downstairs you will see the current owners have finished the basement to include a large family living space as well as a man cave/game room. Go out back and you will find a deck that invites you to spend your evenings on the back porch with friends, watching the game. Don't feel like watching the game? Take a dip in the kidney shaped pool. This home is delightful and ready for you to move in. Call for your private showing! (All information has been taken from previous records, Buyer/Buyers Agents please verify all information herein.)

    This property is not currently displayed as for sale or rent on Zillow. This may be different from what's on other websites or public sources.
    Facts & features

    Interior

    Bedrooms & bathrooms
    • Bedrooms: 3
    • Bathrooms: 3
    • Full bathrooms: 3
    Heating
    • Heat pump, Electric
    Cooling
    • Central
    Appliances
    • Included: Dishwasher, Garbage disposal, Microwave, Range / Oven, Refrigerator
    • Laundry: Washer Hookup, Electric Dryer Hookup, Sink
    Features
    • Pantry, Walk-In Closet(s), Garden Tub, Master Bedroom, Granite Counters, Bedroom 2, Bedroom 3, Dining Room, Living Room, Kitchen, Eat-in Kitchen, Kitchen/Dining Combo, Entrance Foyer, Open Floorplan, Office, Remodeled, Bonus Room, Family Room, Master Bathroom, Den, Bathroom 1
    • Flooring: Tile, Hardwood
    • Doors: Storm Door(s)
    • Windows: Double Pane Windows
    • Basement: Unfinished
    • Attic: Pull Down Stairs
    • Has fireplace: Yes
    • Fireplace features: Living Room, Gas Log
    Interior area
    • Total interior livable area: 3,063 sqft

    Property

    Parking
    • Total spaces: 3
    • Parking features: Garage - Attached
    Features
    • Patio & porch: Deck, Covered, Enclosed, Rear Porch, Rear Patio
    • Exterior features: Other, Brick
    • Pool features: In Ground, Heated
    • Fencing: Back Yard
    • Has view: Yes
    • View description: Mountain
    Lot
    • Size: 0.5 Acres
    • Features: Rolling Slope
    Details
    • Parcel number: 065KA01700000
    • Zoning description: R1
    • Other equipment: Satellite Dish

    Construction

    Type & style
    • Home type: SingleFamily
    • Architectural style: Ranch
    Materials
    • Foundation: Footing
    • Roof: Other
    Condition
    • Above average, Updated/Remodeled
    • Year built: 1999

    Utilities & green energy

    • Sewer: Private Sewer
    • Water: Public
    • Utilities for property: Cable Available

    Community & HOA

    Community
    • Security: Smoke Detector(s), Prewired, Radon Mitigation System
    Location
    • Region: Blountville

    Financial & listing details

    • Price per square foot: $170/sqft
    • Tax assessed value: $545,500
    • Annual tax amount: $2,200

    Price history

    DateEventPrice
    9/14/2020Sold$373,000+0.8%$122/sqft
    Source: TVRMLS #9911590 Report a problem
    8/11/2020Listed for sale$369,900+40.1%$121/sqft
    Source: Debby Gibson Real Estate #9911590 Report a problem
    8/15/2014Sold$264,000-2.2%$86/sqft
    Source: TVRMLS #349122 Report a problem
    6/25/2014Price change$269,988+1.9%$88/sqft
    Source: REMAX RESULTS BRISTOL #349122 Report a problem
    6/21/2014Price change$264,988-1.9%$87/sqft
    Source: RE/MAX Results #349122 Report a problem
    6/2/2014Listed for sale$269,988+0%$88/sqft
    Source: REMAX RESULTS BRISTOL #349122 Report a problem
    4/3/2014Listing removed$269,885+10.2%$88/sqft
    Source: RE/MAX Results #343132 Report a problem
    5/4/2011Listing removed$244,900$80/sqft
    Source: Security Real Estate #293138 Report a problem
    2/18/2011Listed for sale$244,900$80/sqft
    Source: Coldwell Banker Security Real Estate #293138 Report a problem
    6/7/2010Sold$244,900$80/sqft
    Source: Public Record Report a problem

    Public tax history

    YearProperty taxesTax assessment
    2025$2,200 +5.2%$136,375 +62.8%
    2024$2,091 +3.7%$83,750
    2023$2,015 $83,750
    2022$2,015 $83,750
    2021-- $83,750 +48.7%
    2020$1,448 $56,325
    2019$1,448 +0.8%$56,325
    2018$1,436 +0%$56,325
    2017$1,436 $56,325 -5.2%
    2016$1,436 +4.8%$59,425 +0%
    2014$1,370 $59,418
    2013$1,370 -1.1%$59,418
    2012$1,384 +9.2%$59,418 -0.1%
    2011$1,268 $59,493
    2010$1,268 $59,493
    2009$1,268 $59,493
    2008-- $59,493 +25.9%
    2007$1,195 $47,241
    2006$1,195 $47,241
    2005$1,195 -5.2%$47,241
    2004$1,261 +28.2%$47,241 +12.9%
    2002$984 $41,851
    2001-- $41,851 +273.2%
    2000-- $11,214
    Find assessor info on the county website

    Neighborhood: 37617

    Nearby schools

    GreatSchools rating
    Schools provided by the listing agent
    • Elementary: Blountville
    • Middle: Blountville
    • High: Sullivan Cent
    • District: SULLIVAN COUNTY SCHOOL DISTRCT

    Source: The MLS. This data may not be complete. We recommend contacting the local school district to confirm school assignments for this home.

    Get pre-qualified for a loan
    At Zillow Home Loans, we can pre-qualify you in as little as 5 minutes with no impact to your credit score.

    An equal housing lender. NMLS #10287.

    Sell for more on Zillow
    Get a Zillow Showcase℠ listing at no additional cost and you could sell for .
    $521,100
    2% more
    +$10,422
    With Zillow Showcase(estimated)
    $531,522
