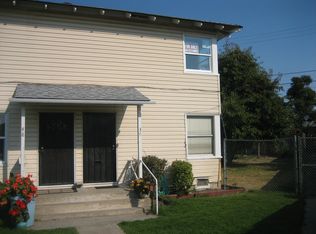
Price Improvement! Rarely does a single-story two-bedroom home become available in Atchison Village. Now offered at $189,000, this cooperative home features a practical layout, private backyard, and an exceptional opportunity to make it your own. Enjoy life in one of Richmond's most distinctive historic communities. Atchison Village is part of the Rosie the Riveter/World War II Home Front National Historical Park and is known for its rich history and welcoming neighborhood atmosphere, and convenient location near commuter routes.
For sale
Price cut: $30K (9/10)
$189,000
274 Collins St, Richmond, CA 94801
2beds
672sqft
Condominium
Built in 1942
-- sqft lot
$180,900 Zestimate®
$281/sqft
$633/mo HOA
What's special
Private backyardSingle-story two-bedroom homePractical layout
- 61 days
- 1,147
- 58
Zillow last checked:
Listing updated:
Listed by:
Pamela Oettel DRE #01761212 510-703-8636,
Coldwell Banker Realty
Source: bridgeMLS/CCAR/Bay East AOR,MLS#: 41144326
Facts & features
Interior
Bedrooms & bathrooms
- Bedrooms: 2
- Bathrooms: 1
- Full bathrooms: 1
Kitchen
- Features: Laminate Counters, Eat-in Kitchen, Electric Range/Cooktop, Range/Oven Free Standing, Refrigerator
Heating
- Baseboard
Cooling
- None
Appliances
- Included: Electric Range, Free-Standing Range, Refrigerator, Dryer, Washer, Gas Water Heater
- Laundry: Dryer, Washer, In Kitchen, Washer/Dryer Stacked Incl
Features
- Ground Floor Location
- Flooring: Laminate, Linoleum, Wood
- Basement: Crawl Space
- Has fireplace: No
- Fireplace features: None
- Common walls with other units/homes: End Unit
Interior area
- Total structure area: 672
- Total interior livable area: 672 sqft
Property
Parking
- Parking features: Garage
- Has garage: Yes
Accessibility
- Accessibility features: None
Features
- Levels: One Story,One
- Stories: 1
- Entry location: Ground Floor Location
- Exterior features: Back Yard
- Pool features: None
- Fencing: Fenced
- View description: None
Lot
- Size: 30.2 Acres
- Features: Level, Back Yard
Details
- Additional structures: Shed(s)
- Parcel number: 9010101757
- Special conditions: Standard
Construction
Type & style
- Home type: Condo
- Architectural style: Cottage
- Property subtype: Condominium
Materials
- Vinyl Siding
- Foundation: Concrete Perimeter
- Roof: Shingle
Condition
- Existing
- New construction: No
- Year built: 1942
Utilities & green energy
- Electric: No Solar
- Sewer: Public Sewer
- Water: Public
- Utilities for property: Individual Electric Meter, Individual Gas Meter
Community & HOA
Community
- Security: Carbon Monoxide Detector(s), Smoke Detector(s), Window Bars
HOA
- Has HOA: Yes
- Amenities included: Clubhouse, Playground, Electric Metered
- Services included: Insurance, Water, Sewer, Trash, Management Fee, Common Area Maint, Maintenance Grounds
- HOA fee: $633 monthly
- HOA name: NOT LISTED
- HOA phone: 510-234-5094
Location
- Region: Richmond
Financial & listing details
- Price per square foot: $281/sqft
- Tax assessed value: $75,011
- Date on market: 8/7/2026
- Listing terms: Cash,Other,Call Listing Agent,Cryptocurrency
- Ownership: CoOp
Estimated market value
$180,900
$172,000 - $190,000
$1,993/mo
Price history
| Date | Event | Price |
|---|---|---|
| 9/10/2026 | Price change | $189,000-13.7%$281/sqft |
Source:  bridgeMLS/CCAR/Bay East AOR #41144326 Report a problem bridgeMLS/CCAR/Bay East AOR #41144326 Report a problem | ||
| 8/7/2026 | Listed for sale | $219,000$326/sqft |
Source: bridgeMLS/CCAR/Bay East AOR #41144326 Report a problem | ||
Public tax history
| Year | Property taxes | Tax assessment |
|---|---|---|
| 2026 | -- | $75,011 +2% |
| 2025 | -- | $73,541 +2% |
| 2024 | -- | $72,100 +2% |
| 2023 | -- | $70,687 +2% |
| 2022 | -- | $69,302 +2% |
| 2021 | -- | $67,944 +1% |
| 2020 | -- | $67,248 +2% |
| 2019 | -- | $65,930 +2% |
| 2018 | -- | $64,638 +2% |
| 2017 | -- | $63,371 +2% |
| 2016 | -- | $62,130 +1.5% |
| 2015 | -- | $61,198 +63.2% |
| 2014 | -- | $37,491 +0.5% |
| 2013 | -- | $37,322 +2% |
| 2012 | -- | $36,592 +2% |
| 2011 | -- | $35,876 +0.7% |
| 2010 | -- | $35,609 -0.2% |
| 2009 | -- | $35,695 +2% |
| 2008 | -- | $34,996 +2% |
| 2007 | -- | $34,311 +2% |
| 2006 | -- | $33,639 +2% |
| 2005 | -- | $32,980 +2% |
| 2004 | -- | $32,334 +1.9% |
| 2003 | -- | $31,743 +2% |
| 2002 | -- | $31,122 +2% |
| 2001 | -- | $30,513 |
Find assessor info on the county website
Monthly payment
Est. payment