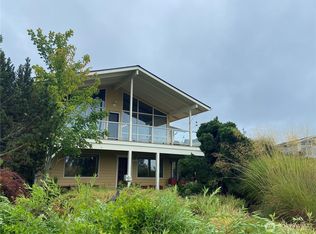
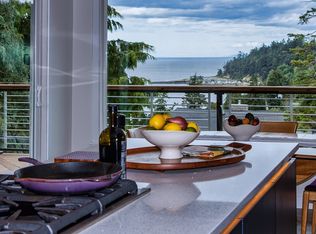
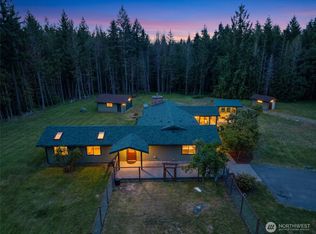
Captivating water, island, mountain, and sunset views fill this elegant Cape George Colony home with color, character & charm. The custom-built home was designed to ensure every room enjoys a beautiful view & is bathed in natural light. The reverse floor plan offers maximum flexibility for utilization of this appealing home. The entryway opens to a striking staircase leading to the upper floor where the great room is anchored by a beautiful stone fireplace & provides seamless flow onto the front deck as well as the spacious back patio areas. The fabulous kitchen provides extensive prep & storage space plus a walk-in pantry, all while allowing the chef to engage with guests and enjoy the view. The primary bedroom suite includes access to the front deck, a large walk-in closet, and a sumptuous primary bath with no-step shower, double vanity, radiant heated floor, and skylight. On the entry level, the large family room with propane fireplace provides the perfect space for a media room, home gym, music room, or games room. The main floor bedroom and full bath are complemented by a flex room and laundry room with extensive storage. The large fenced southern-exposure backyard with a shed will delight gardeners & pets. In addition to the 2-car garage, there is add'l parking space, enough for an RV, trailer, or boat. Cape George amenities include marina, indoor pool, gym, pickleball court, clubhouse & more. Find your way home to this beautiful property in this wonderful community.
Active
Listed by: Coldwell Banker Best Homes • Ellen Niemitalo
Price cut: $26K (9/22)
$849,000
274 Colman Drive, Port Townsend, WA 98368
2beds
2,285sqft
Single Family Residence
Built in 1999
0.3 Acres Lot
$827,600 Zestimate®
$372/sqft
$159/mo HOA
What's special
Striking staircase
- --
- on Zillow
- 613
- views
- 23
- saves
Likely to sell faster than
Zillow last checked:
Listing updated:
Listed by:
Ellen Niemitalo,
Coldwell Banker Best Homes
Source: NWMLS as distributed by MLS GRID,MLS#: 2556592
Facts & features
Interior
Bedrooms & bathrooms
- Bedrooms: 2
- Bathrooms: 3
- Full bathrooms: 1
- 3/4 bathrooms: 1
- 1/2 bathrooms: 1
- Main level bathrooms: 1
- Main level bedrooms: 1
Primary bedroom
- Level: Second
Bedroom
- Level: Main
Bathroom full
- Level: Main
Bathroom three quarter
- Level: Second
Other
- Level: Second
Den office
- Level: Main
Dining room
- Level: Second
Entry hall
- Level: Main
Family room
- Level: Main
Kitchen without eating space
- Level: Second
Living room
- Level: Second
Heating
- Fireplace, Heat Pump, Radiant, Electric, Propane
Cooling
- Heat Pump
Appliances
- Included: Dishwasher, Dryer, Microwave, Refrigerator, Stove(s)/Range(s), Washer, Dishwasher(s), Dryer(s), Microwave(s), Refrigerator(s), Washer(s), Water Heater: Electric, Water Heater Location: Systems room main level
Features
- Bath Off Primary, Pantry
- Flooring: Ceramic Tile, Hardwood, Carpet
- Windows: Dbl Pane/Storm Window
- Basement: None
- Number of fireplaces: 2
- Fireplace features: Gas, Main Level: 1, Upper Level: 1, Fireplace
Interior area
- Total structure area: 2,285
- Total interior livable area: 2,285 sqft
Property
Parking
- Total spaces: 2
- Parking features: Driveway, Attached Garage, RV Parking
- Has attached garage: Yes
- Covered spaces: 2
Features
- Levels: Two
- Stories: 2
- Entry location: Main
- Patio & porch: Bath Off Primary, Dbl Pane/Storm Window, Fireplace, Pantry, Walk-In Closet(s), Water Heater
- Pool features: Community
- Has view: Yes
- View description: Bay, Mountain(s), Sea, Sound, Strait
- Has water view: Yes
- Water view: Bay,Sea,Sound,Strait
Lot
- Size: 0.3 Acres
- Features: Paved, Cable TV, Deck, Fenced-Partially, High Speed Internet, Patio, Propane, RV Parking
- Topography: Level,Partial Slope
- Residential vegetation: Fruit Trees, Garden Space
Details
- Parcel number: 939601426
- Zoning: RR-5
- Zoning description: Jurisdiction: County
- Special conditions: Standard
Construction
Type & style
- Home type: SingleFamily
- Architectural style: 2 Story
- Property subtype: Single Family Residence
Materials
- Wood Siding
- Foundation: Poured Concrete
- Roof: Composition
Condition
- Very Good
- Year built: 1999
Utilities & green energy
- Electric: Company: PUD of Jefferson County
- Sewer: Septic Tank
- Water: Community, Company: Cape George Community Water
- Utilities for property: Astound, Astound
Community & HOA
Community
- Features: Athletic Court, Boat Launch, CCRs, Clubhouse, Park, Playground
- Subdivision: The Colony
HOA
- Services included: Road Maintenance, See Remarks, Water
- HOA fee: $478 quarterly
- HOA phone: 360-385-1177
Location
- Region: Port Townsend
Financial & listing details
- Price per square foot: $372/sqft
- Tax assessed value: $806,504
- Annual tax amount: $6,749
- Date on market: 8/18/2026
- Listing terms: Conventional,VA Loan
- Inclusions: Dishwasher(s), Dryer(s), Microwave(s), Refrigerator(s), Stove(s)/Range(s), Washer(s)
Estimated market value
$827,600
$786,000 - $869,000
$2,882/mo
Price history
| Date | Event | Price |
|---|---|---|
| 9/22/2026 | Price change | $849,000-3%$372/sqft |
Source:  NWMLS as distributed by MLS GRID #2556592 Report a problem NWMLS as distributed by MLS GRID #2556592 Report a problem | ||
| 8/18/2026 | Listed for sale | $875,000+227.7%$383/sqft |
Source: NWMLS as distributed by MLS GRID #2556592 Report a problem | ||
| 3/7/2000 | Sold | $267,000$117/sqft |
Source: NWMLS as distributed by MLS GRID #80107212 Report a problem | ||
Public tax history
| Year | Property taxes | Tax assessment |
|---|---|---|
| 2025 | $6,749 -1.4% | $806,504 |
| 2024 | $6,848 -3.2% | $806,504 -0.3% |
| 2023 | $7,074 +11.2% | $808,872 +5.5% |
| 2022 | $6,362 +15.4% | $766,730 +33.7% |
| 2021 | $5,512 +3.7% | $573,508 +19.4% |
| 2019 | $5,313 +5.3% | $480,294 +8.7% |
| 2018 | $5,048 +15.8% | $441,858 +4.2% |
| 2017 | $4,359 -8.2% | $424,018 +7.4% |
| 2016 | $4,750 +14% | $394,815 +6.1% |
| 2015 | $4,165 +11.9% | $371,997 |
| 2014 | $3,724 | $371,997 +10% |
| 2013 | $3,724 -3.2% | $338,180 |
| 2010 | $3,845 | -- |
Find assessor info on the county website
Monthly payment
Est. payment
Payment breakdown
Explore the cost of this home by adjusting the details. Changes won't be saved.Climate risks
Neighborhood: 98368

Similar homes
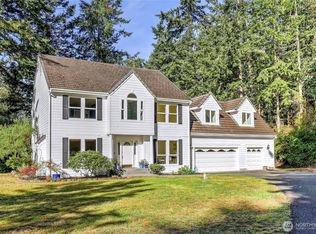
- $850,0003 bd3 ba2.8k sqftHickman Short Plat, Port Townsend, WA 98368Active
 MLS ID #2587917, Abigail Little. NWMLS as distributed by MLS GRID
 - $795,0004 bd4 ba1.9k sqftEisenbeis, Port Townsend, WA 98368Active
 MLS ID #2586576, Madison Rennie. NWMLS as distributed by MLS GRID
 - $845,0003 bd2 ba2.5k sqft61 Saddle Drive, Port Townsend, WA 98368Active
 MLS ID #2540210, Marv Nicholson. NWMLS as distributed by MLS GRID
 - $920,0003 bd2 ba1.3k sqftBeckett Point Fisherman's Club, Port Townsend, WA 98368Active
 MLS ID #2587402, Lynette M Holloway. NWMLS as distributed by MLS GRID
