Skip main navigation
Sold for $705,000
  • $705,000

    274 Colony Trl, Lanexa, VA 23089

    4beds
    3,581sqft
    Single Family Residence
    Built in 2004
    -- sqft lot
    $721,500 Zestimate®
    $197/sqft
    $3,230 Estimated rent

    Home value

    $721,500

    Estimated sales range

    Not available

    $3,230/mo

    Zestimate® history
    Loading
    Loading...

    Owner options

    List your home for rent

    $3,230/mo

    Rent Zestimate®

    Find your next renter with Zillow Rental Manager. Plus, with online applications, you can quickly screen prospective tenants – for free.

    Learn more

    $3,230/mo

    Rent Zestimate®

    Refinance and save

    $4,243/mo

    Est. payment

    Refinancing to a lower rate could help reduce your monthly payments and save thousands over the life of the loan.

    See today's rates

    $4,243/mo

    Est. payment

    Explore your selling options

    Work with a Zillow partner agent

    Leverage their expertise and Zillow's premium Showcase listings to get your home seen by more buyers.

    Get started

    List with your own agent

    Get your home in front of millions of buyers by listing it on Zillow.

    Learn how to do it

    Sell it yourself

    Take full control of how buyers see your home on Zillow by listing For Sale by Owner (FSBO).

    List your home

    What's special

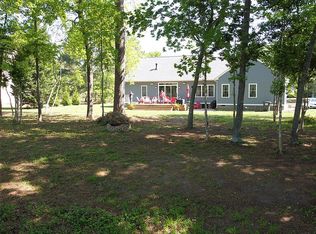
    Welcome to 274 Colony Trail where River Views are Year Round! Nestled in the highly sought after Colonies of New Kent waterfront community, this stunning home offers breathtaking River view year-round, full tidal creeks in Fall, Winter, and early Spring. Lush green marsh views in the summer! Sitting on nearly 1.5 private acres, this property is a rare find. Step inside to a light-filled layout featuring a first-floor primary suite, formal dining room, and a spacious office that leads directly to the screened-in porch and expansive back deck, perfect for morning coffee or evening relaxation. Upstairs, you’ll find two generously sized bedrooms, a large bonus room ideal for a game room or second living area, plus a full bath and two additional unfinished rooms that offer the potential to expand to 5 total bedrooms. Home already has Pre Inspection and listed under assessed Value! Wouldn’t it be a gift to walk into a home and have instant Equity! The neighborhood features a non-mandatory HOA, and for those who join, the community boat ramp and common area are just a short walk away, perfect for embracing river life to the fullest.

    Zillow last checked:

    Listing updated:

    Listed by:

    Heather Bashlor 757-561-6109,

    Howard Hanna William E Wood

    Bought with:

    Heather Bashlor, 0225254155

    Howard Hanna William E Wood

    Source: CVRMLS,MLS#: 2505782MLS LogoOriginating MLS: Central Virginia Regional MLS

    Facts & features

    Interior

    Bedrooms & bathrooms
    • Bedrooms: 4
    • Bathrooms: 3
    • Full bathrooms: 3
    Other
    • Description: Tub & Shower
    • Level: First
    Other
    • Description: Tub & Shower
    • Level: Second
    Heating
    • Electric, Heat Pump, Propane
    Cooling
    • Heat Pump
    Appliances
    • Included: Built-In Oven, Dryer, Dishwasher, Electric Water Heater, Gas Cooking, Microwave, Refrigerator, Stove, Washer
    • Laundry: Washer Hookup, Dryer Hookup
    Features
    • Atrium, Bay Window, Ceiling Fan(s), Dining Area, Double Vanity, Eat-in Kitchen, French Door(s)/Atrium Door(s), Granite Counters, Pantry, Recessed Lighting, Walk-In Closet(s)
    • Flooring: Partially Carpeted, Tile, Vinyl
    • Doors: French Doors, Sliding Doors
    • Windows: Screens
    • Basement: Crawl Space
    • Attic: Floored,Walk-In
    • Number of fireplaces: 1
    • Fireplace features: Gas
    Interior area
    • Total interior livable area: 3,581 sqft
    • Finished area above ground: 3,581
    • Finished area below ground: 0

    Property

    Parking
    • Total spaces: 2
    • Parking features: Attached, Direct Access, Driveway, Garage, Garage Door Opener, Two Spaces, Unpaved
    • Attached garage spaces: 2
    • Has uncovered spaces: Yes
    Features
    • Levels: Two
    • Stories: 2
    • Patio & porch: Screened, Deck, Porch
    • Exterior features: Awning(s), Deck, Sprinkler/Irrigation, Lighting, Porch, Unpaved Driveway
    • Pool features: None
    • Fencing: None
    • On waterfront: Yes
    • Waterfront features: Marsh, River Front, River Access, Walk to Water
    • Body of water: Chick. River
    Details
    • Parcel number: 52A2 1 165
    • Other equipment: Generator

    Construction

    Type & style
    • Home type: SingleFamily
    • Architectural style: Cape Cod
    • Property subtype: Single Family Residence
    Materials
    • Brick, Drywall, Frame, Vinyl Siding, Wood Siding
    • Roof: Asphalt,Other
    Condition
    • Resale
    • New construction: No
    • Year built: 2004

    Utilities & green energy

    • Sewer: Septic Tank
    • Water: Community/Coop, Shared Well

    Community & HOA

    Community
    • Features: Boat Facilities, Common Grounds/Area, Dock, Park
    • Subdivision: None
    HOA
    • Has HOA: Yes
    • Services included: Water Access
    • HOA fee: $10 monthly
    Location
    • Region: Lanexa

    Financial & listing details

    • Price per square foot: $197/sqft
    • Tax assessed value: $733,800
    • Annual tax amount: $4,329
    • Date on market: 9/14/2025
    • Ownership: Individuals
    • Ownership type: Sole Proprietor

    Price history

    DateEventPrice
    8/28/2025Sold$705,000-5.9%$197/sqft
    Source: CVRMLS #2505782 Report a problem
    7/22/2025Pending sale$749,000$209/sqft
    Source: WMLS #2500620 Report a problem
    7/22/2025Contingent$749,000$209/sqft
    Source: REIN Inc. #10571900 Report a problem
    6/12/2025Price change$749,000-2.5%$209/sqft
    Source: REIN Inc. #10571900 Report a problem
    4/15/2025Price change$768,000-0.1%$214/sqft
    Source: WMLS #2500620 Report a problem
    3/7/2025Listed for sale$769,000$215/sqft
    Source: REIN Inc. #10571900 Report a problem

    Public tax history

    YearProperty taxesTax assessment
    2025$4,403 +1.7%$733,800
    2024$4,329 +26.5%$733,800 +43.7%
    2023$3,422 $510,700
    2022$3,422 -6.8%$510,700 +9.9%
    2021$3,673 $464,900
    2020$3,673 +0.6%$464,900 +4.4%
    2019$3,650 $445,100
    2018$3,650 +10.7%$445,100 +12%
    2017$3,298 $397,300
    2016$3,298 -0.7%$397,300 +0.5%
    2015$3,321 $395,400
    2014-- $395,400 -4.8%
    2013-- $415,400
    2012-- $415,400 -2.7%
    2011-- $426,900
    2010-- $426,900 +12.3%
    2009-- $380,100 +19.3%
    2008-- $318,500 +9.2%
    2007-- $291,600
    2006-- $291,600
    2004-- $291,600
    2003-- --
    2002-- --
    2001-- --
    2000-- --
    Find assessor info on the county website

    Neighborhood: 23089

    Nearby schools

    GreatSchools rating
    Schools provided by the listing agent
    • Elementary: New Kent
    • Middle: New Kent
    • High: New Kent

    Source: CVRMLS. This data may not be complete. We recommend contacting the local school district to confirm school assignments for this home.

    Get a cash offer in 3 minutes
    Find out how much your home could sell for in as little as 3 minutes with a no-obligation cash offer.
    Estimated market value
    $721,500
    Get a cash offer in 3 minutes
    Find out how much your home could sell for in as little as 3 minutes with a no-obligation cash offer.
    Estimated market value
    $721,500