Skip main navigation
Active
  • Price cut: $15K (9/2)
    $775,000

    274 Commodore Dr, Verdi, NV 89439

    3beds
    2,168sqft
    : 
    $5,094/mo
    Get pre-qualified
    Single Family Residence
    Built in 2022
    7,405 Square Feet Lot
    $-- Zestimate®
    $357/sqft
    $39/mo HOA

    What's special

    Sleek waterfall countertopDedicated dog runGenerously-sized level lot
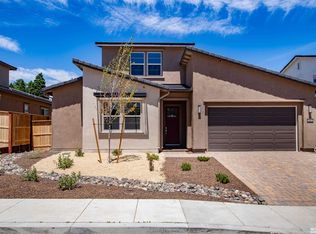
    Tucked into Verdi, this beautifully maintained home offers over 2,100 square feet of thoughtfully designed living space on a generously-sized, level lot. Two bedrooms share a convenient Jack-and-Jill bath with the Primary being an oversized room with direct patio access. The kitchen is a true showpiece, featuring floor-to-ceiling cabinetry for exceptional storage and a sleek waterfall countertop. Outside, the fully landscaped front and backyard create a private retreat, anchored by a charming pergola perfect for entertaining or relaxing evenings. The dedicated dog run makes this home as pet-friendly as it is people-friendly. Classic shutters give the interior timeless character, and solar panels offer real energy savings and peace of mind for the next owner. Just minutes from the Truckee River, and easy I-80 access to Reno/Sparks or Truckee/Tahoe, this Verdi gem blends small-town charm with everyday convenience.
    30 days
    951
    32

    Zillow last checked:

    Listing updated:

    Listed by:

    Anthony Juarez B.146175 775-223-6205,

    XLNT Properties

    Source: NNRMLS,MLS#: 260010053MLS Logo

      Facts & features

      Interior

      Bedrooms & bathrooms
      • Bedrooms: 3
      • Bathrooms: 3
      • Full bathrooms: 2
      • 1/2 bathrooms: 1
      Heating
      • Fireplace(s), Forced Air, Natural Gas
      Cooling
      • Central Air
      Appliances
      • Included: Dishwasher, Disposal, Gas Cooktop, Microwave, Oven
      • Laundry: Cabinets, Laundry Room
      Features
      • Entrance Foyer, High Ceilings, Kitchen Island, Pantry, Walk-In Closet(s)
      • Flooring: Carpet, Ceramic Tile, Laminate
      • Windows: Double Pane Windows, Low Emissivity Windows
      • Number of fireplaces: 1
      • Fireplace features: Gas
      • Common walls with other units/homes: No Common Walls
      Interior area
      • Total structure area: 2,168
      • Total interior livable area: 2,168 sqft

      Property

      Parking
      • Total spaces: 2
      • Parking features: Garage, Garage Door Opener
      • Garage spaces: 2
      Features
      • Levels: One
      • Stories: 1
      • Exterior features: None
      • Spa features: None
      • Fencing: Full
      • Has view: Yes
      • View description: Mountain(s)
      Lot
      • Size: 7,405 Square Feet
      • Features: Landscaped, Level, Sprinklers In Front, Sprinklers In Rear
      Details
      • Parcel number: 23616236
      • Zoning: SFR

      Construction

      Type & style
      • Home type: SingleFamily
      • Property subtype: Single Family Residence
      Materials
      • Stone Veneer, Stucco
      • Foundation: Slab
      • Roof: Pitched,Tile
      Condition
      • New construction: No
      • Year built: 2022

      Utilities & green energy

      • Sewer: Public Sewer
      • Water: Public
      • Utilities for property: Electricity Connected, Internet Available, Natural Gas Connected, Sewer Connected, Water Connected, Cellular Coverage

      Community & HOA

      Community
      • Subdivision: Meridian 120 North Village 3
      HOA
      • Has HOA: Yes
      • Amenities included: None
      • HOA fee: $39 monthly
      • HOA name: Management Trust
      Location
      • Region: Verdi

      Financial & listing details

      • Price per square foot: $357/sqft
      • Tax assessed value: $561,068
      • Annual tax amount: $6,467
      • Date on market: 8/5/2026
      • Cumulative days on market: 31 days
      • Listing terms: 1031 Exchange,Cash,Conventional,FHA,VA Loan

        Estimated market value

        Not available

        Estimated sales range

        Not available

        Not available

        Price history

        DateEventPrice
        9/2/2026Price change$775,000-1.9%$357/sqft
        Source: NNRMLS #260010053 Report a problem
        8/5/2026Listed for sale$790,000+23.1%$364/sqft
        Source: NNRMLS #260010053 Report a problem
        7/29/2022Sold$641,847$296/sqft
        Source: Public Record Report a problem

        Public tax history

        YearProperty taxesTax assessment
        2026$6,468 +3%$196,374 -0.1%
        2025$6,280 +3%$196,666 +2.8%
        2024$6,096 +55.4%$191,253 +10.9%
        2023$3,922 $172,454 +600.1%
        2022-- $24,633
        Find assessor info on the county website

        Monthly payment

        Est. payment

        Payment breakdown

        Explore the cost of this home by adjusting the details. Changes won't be saved.
        All calculations are estimates and provided by Zillow, Inc. for informational purposes only. Actual amounts may vary.
        HOA fees may include property taxes on listings classified as Co-Ops. Contact the listing agent and/or owner for fee details.
        See how much you could borrow to make a competitive offer.

        Climate risks

        Neighborhood: 89439

        Getting around

        3 / 100
        Car-Dependent
        34 / 100
        Somewhat Bikeable

        Nearby schools

        GreatSchools rating
        Schools provided by the listing agent
        • Elementary: Verdi
        • Middle: Billinghurst
        • High: McQueen

        Source: NNRMLS. This data may not be complete. We recommend contacting the local school district to confirm school assignments for this home.

        A local agent can set up tours, give advice and negotiate with sellers.

        Browse local experts