Skip main navigation
Sold for $1,150,000
  • $1,150,000

    274 Cree Ct, Lyons, CO 80540

    4beds
    2,918sqft
    Single Family Residence
    Built in 1992
    1.35 Acres Lot
    $1,173,200 Zestimate®
    $394/sqft
    $4,542 Estimated rent

    Home value

    $1,173,200

    $1.10M - $1.26M

    $4,542/mo

    Zestimate® history
    Loading
    Loading...

    Owner options

    List your home for rent

    $4,542/mo

    Rent Zestimate®

    Find your next renter with Zillow Rental Manager. Plus, with online applications, you can quickly screen prospective tenants – for free.

    Learn more

    $4,542/mo

    Rent Zestimate®

    Refinance and save

    $6,723/mo

    Est. payment

    Refinancing to a lower rate could help reduce your monthly payments and save thousands over the life of the loan.

    See today's rates

    $6,723/mo

    Est. payment

    Explore your selling options

    Work with a Zillow partner agent

    Leverage their expertise and Zillow's premium Showcase listings to get your home seen by more buyers.

    Get started

    List with your own agent

    Get your home in front of millions of buyers by listing it on Zillow.

    Learn how to do it

    Sell it yourself

    Take full control of how buyers see your home on Zillow by listing For Sale by Owner (FSBO).

    List your home

    What's special

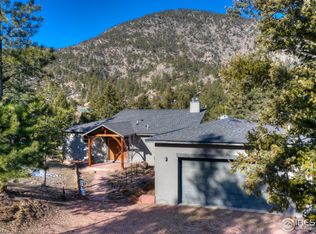
    Welcome to this enchanting mountain retreat nestled on 1.35 acres along the serene banks of the Little Thompson River. This immaculately kept ranch-style home offers the perfect blend of southwestern charm and modern comforts. Step inside and be captivated by the open floor plan, allowing for seamless flow and abundant natural light throughout the home. The sunken living room, adorned with vaulted ceilings appointed in wood beams, creates a cozy and inviting atmosphere. Imagine gathering around the wood burning stove and flagstone hearth on chilly evenings or enjoying the warmth of the pellet stove downstairs. The living room also provides stunning views of the river running nearby, offering a tranquil backdrop for relaxation. The heart of the home lies in the spacious kitchen, featuring granite countertops, large island, and a stone bar area. Prepare delicious meals while enjoying the company of family and friends. The dining room patio doors open up onto a new 1,350 square foot wrap-around deck that overlooks the river, providing the perfect setting for outdoor dining and entertaining. For added convenience, there is a fenced play space or dog run, ensuring a safe space for your family or furry friends to roam. Privacy and tranquility are paramount in this property. The wrap-around decks offer ample opportunities to soak in the beauty of nature, with the sounds of the river as your constant companion. The front pergola deck provides a shaded oasis, perfect for enjoying your morning coffee or simply basking in the peaceful surroundings further enhancing the outdoor living experience. The home boasts an array of upgrades, including a new air conditioning system, Bryant energy-efficient furnace, and hot water heater, all installed within the last year. This location offers easy access to various outdoor activities, including biking, hiking, fishing, kayaking, and ATV trails.

    Zillow last checked:

    Listing updated:

    Listed by:

    Alissa Anderson 970-586-7283,

    New Roots Real Estate

    Bought with:

    Brian McCann, 100050003

    McCann Real Estate

    Source: IRES as distributed by MLS GRID,MLS#: 990338MLS Logo

    Facts & features

    Interior

    Bedrooms & bathrooms
    • Bedrooms: 4
    • Bathrooms: 3
    • Full bathrooms: 2
    • 3/4 bathrooms: 1
    • Main level bathrooms: 2
    Primary bedroom
    • Description: Carpet
    • Features: Full Primary Bath, Tub+Shower Primary, Luxury Features Primary Bath, 5 Piece Primary Bath
    • Level: Main
    • Area: 272 Square Feet
    • Dimensions: 16 x 17
    Bedroom 2
    • Description: Carpet
    • Level: Main
    • Area: 150 Square Feet
    • Dimensions: 10 x 15
    Bedroom 3
    • Description: Carpet
    • Level: Main
    • Area: 165 Square Feet
    • Dimensions: 15 x 11
    Bedroom 4
    • Description: Carpet
    • Level: Lower
    • Area: 240 Square Feet
    • Dimensions: 16 x 15
    Dining room
    • Description: Tile
    • Level: Main
    • Area: 168 Square Feet
    • Dimensions: 12 x 14
    Family room
    • Description: Carpet
    • Level: Lower
    • Area: 462 Square Feet
    • Dimensions: 22 x 21
    Kitchen
    • Description: Tile
    • Level: Main
    • Area: 266 Square Feet
    • Dimensions: 14 x 19
    Laundry
    • Description: Tile
    • Level: Lower
    • Area: 72 Square Feet
    • Dimensions: 6 x 12
    Living room
    • Description: Wood
    • Level: Main
    • Area: 378 Square Feet
    • Dimensions: 21 x 18
    Recreation room
    • Description: Tile
    • Level: Lower
    • Area: 266 Square Feet
    • Dimensions: 14 x 19
    Heating
    • Forced Air, Wood Stove, 2 or more Heat Sources
    Cooling
    • Ceiling Fan(s)
    Appliances
    • Included: Electric Range, Dishwasher, Refrigerator, Washer, Dryer, Microwave, Disposal
    • Laundry: Sink, Washer/Dryer Hookup
    Features
    • Eat-in Kitchen, Separate Dining Room, Cathedral Ceiling(s), Open Floorplan, Natural Woodwork, Walk-In Closet(s), Kitchen Island, Two Primary Suites, High Ceilings, Beamed Ceilings, In-Law Floorplan
    • Flooring: Wood
    • Windows: Skylight(s), Window Coverings, Wood Frames
    • Basement: Walk-Out Access
    • Has fireplace: Yes
    • Fireplace features: Insert, Two or More, Living Room, Family Room
    Interior area
    • Total structure area: 2,918
    • Total interior livable area: 2,918 sqft
    • Finished area above ground: 2,918

    Property

    Parking
    • Total spaces: 2
    • Parking features: Garage Door Opener, RV Access/Parking, >8' Garage Door, Oversized
    • Attached garage spaces: 2
    • Details: Attached
    Accessibility
    • Accessibility features: Level Drive, Low Carpet
    Features
    • Levels: Two,Raised Ranch
    • Stories: 2
    • Patio & porch: Patio, Deck
    • Exterior features: Sprinkler System
    • Fencing: Partial,Fenced
    • Has view: Yes
    • View description: Hills, Water
    • Has water view: Yes
    • Water view: Water
    • Waterfront features: Abuts Stream/Creek/River, River, River Front
    Lot
    • Size: 1.35 Acres
    • Features: Evergreen Trees, Deciduous Trees, Native Plants, Rolling Slope, Sloped, Rock Outcropping, Water Rights Included
    Details
    • Additional structures: Storage
    • Parcel number: R0540510
    • Zoning: O Open
    • Special conditions: Private Owner

    Construction

    Type & style
    • Home type: SingleFamily
    • Architectural style: Contemporary
    • Property subtype: Single Family Residence
    Materials
    • Frame, Stone, Wood Siding, Cedar, Painted/Stained
    • Roof: Composition
    Condition
    • New construction: No
    • Year built: 1992

    Utilities & green energy

    • Electric: Town of Lyons
    • Gas: Propane
    • Sewer: Septic Tank
    • Water: District
    • Utilities for property: Electricity Available, Propane, Wood/Coal, Cable Available, Satellite Avail, High Speed Avail
    Green energy
    • Energy efficient items: Windows, Demand Control Limiter

    Community & neighborhood

    Security
    • Security features: Fire Alarm
    Community
    • Community features: Park, Trail(s)
    Location
    • Region: Lyons
    • Subdivision: Pinewood Springs 9th

    HOA & financial

    HOA
    • Has HOA: Yes
    • HOA fee: $30 annually
    • Association name: Pinewood Springs Voluntary POA
    • Association phone: 303-823-5345

    Other

    Other facts
    • Listing terms: Cash,Conventional,FHA,VA Loan
    • Road surface type: Gravel

    Price history

    DateEventPrice
    7/21/2023Sold$1,150,000$394/sqft
    Source: IRES as distributed by MLS GRID #990338 Report a problem
    6/21/2023Listed for sale$1,150,000$394/sqft
    Source: IRES as distributed by MLS GRID #990338 Report a problem
    6/5/2023Listing removed--
    Source: IRES as distributed by MLS GRID #984125 Report a problem
    3/24/2023Listed for sale$1,150,000+186.1%$394/sqft
    Source: IRES as distributed by MLS GRID #984125 Report a problem
    1/17/2003Sold$402,000+9.7%$138/sqft
    Source: Public Record Report a problem
    9/13/1999Sold$366,500$126/sqft
    Source: Public Record Report a problem

    Public tax history

    YearProperty taxesTax assessment
    2024$5,826 +27.2%$64,829 -1%
    2023$4,580 -2.4%$65,458 +51.5%
    2022$4,694 -1.1%$43,216 -2.8%
    2021$4,745 +0.5%$44,459 +1.7%
    2020$4,722 +20.2%$43,716 -0.7%
    2019$3,928 $44,021 +30.1%
    2018$3,928 $33,847
    2017$3,928 -0.4%$33,847 +14.3%
    2016$3,942 +9.5%$29,611 0%
    2015$3,599 +17%$29,620 +20.8%
    2014$3,075 $24,520 -7%
    2013-- $26,360 -12.1%
    2012-- $29,980
    2011-- $29,980 -6.6%
    2010-- $32,100
    2009-- $32,100 +0.2%
    2008-- $32,050
    2007-- $32,050 +28.8%
    2006-- $24,890
    2005-- $24,890 -12.2%
    2004-- $28,350 +10.9%
    2002-- $25,570
    2001-- $25,570

    Find assessor info on the county website

    Neighborhood: 80540

    Nearby schools

    GreatSchools rating
    Schools provided by the listing agent
    • Middle: Estes Park
    • High: Estes Park

    Source: IRES as distributed by MLS GRID. This data may not be complete. We recommend contacting the local school district to confirm school assignments for this home.

    Get a cash offer in 3 minutes
    Find out how much your home could sell for in as little as 3 minutes with a no-obligation cash offer.
    Estimated market value
    $1,173,200
    Get a cash offer in 3 minutes
    Find out how much your home could sell for in as little as 3 minutes with a no-obligation cash offer.
    Estimated market value
    $1,173,200