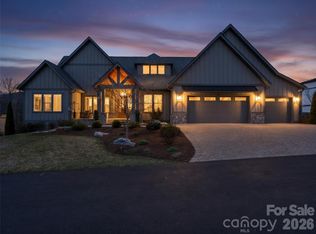
Nestled amid thoughtfully designed and fenced landscaping, this exquisite home showcases
luxury and easy one-level living. Step inside to soaring vaulted ceilings, accentuated by
Restoration Hardware lighting and an open-concept floor plan that seamlessly connects the spacious great
room to a chef’s kitchen, where honed granite countertops, premium KitchenAid appliances, and an
island create the perfect space for entertaining. Retreat to the fully screened porch complete with a
stacked stone fireplace, the perfect backdrop for creating lasting memories. The primary suite is a serene
sanctuary, boasting dual walk-in closets and a lavish bath with an indulgent double-entrance shower and
deep soaking tub. Well-appointed guest suites provide exceptional comfort and privacy. French doors open to a large office with built in cabinetry. Designed for
today’s living, there's a whole-house generator and EV charging
station in the 3 car garage, ensuring low-maintenance & modern comfort.
Closed
$1,300,000
274 Daniel Circle Dr, Mills River, NC 28759
3beds
3,740sqft
Single Family Residence
Built in 2022
0.69 Acres Lot
$1,289,600 Zestimate®
$348/sqft
$4,285 Estimated rent
Home value
$1,289,600
$1.15M - $1.44M
$4,285/mo
Zestimate® history
Owner options
List your home for rent
$4,285/mo
Rent Zestimate®
Find your next renter with Zillow Rental Manager. Plus, with online applications, you can quickly screen prospective tenants – for free.
$4,285/mo
Rent Zestimate®
Refinance and save
$8,515/mo
Est. payment
Refinancing to a lower rate could help reduce your monthly payments and save thousands over the life of the loan.
$8,515/mo
Est. payment
Explore your selling options
Work with a Zillow partner agent
Leverage their expertise and Zillow's premium Showcase listings to get your home seen by more buyers.
Get startedList with your own agent
Get your home in front of millions of buyers by listing it on Zillow.
Learn how to do itSell it yourself
Take full control of how buyers see your home on Zillow by listing For Sale by Owner (FSBO).
List your homeWhat's special
Stacked stone fireplaceSoaring vaulted ceilingsLarge officePremium kitchenaid appliancesDouble-entrance showerFenced landscapingFully screened porch
Zillow last checked:
Listing updated:
Listed by:
Viv Snyder viv.snyder@howardhannatate.com,
Howard Hanna Beverly-Hanks Asheville-Biltmore Park
Bought with:
Art Redden
Kenmure 12 Broker LLC
Source: Canopy MLS as distributed by MLS GRID,MLS#: 4241570
Facts & features
Interior
Bedrooms & bathrooms
- Bedrooms: 3
- Bathrooms: 4
- Full bathrooms: 3
- 1/2 bathrooms: 1
- Main level bedrooms: 3
Primary bedroom
- Level: Main
Bedroom s
- Level: Main
Bathroom full
- Level: Main
Bathroom half
- Level: Main
Bathroom full
- Level: Main
Dining room
- Level: Main
Laundry
- Level: Main
Living room
- Level: Main
Living room
- Level: Main
Office
- Level: Main
Heating
- Heat Pump, Natural Gas
Cooling
- Ceiling Fan(s), Central Air
Appliances
- Included: Convection Oven, Dishwasher, Disposal, Double Oven, Exhaust Fan, Gas Cooktop, Refrigerator, Tankless Water Heater
- Laundry: Laundry Room, Main Level
Features
- Breakfast Bar, Built-in Features, Open Floorplan, Pantry, Walk-In Closet(s), Walk-In Pantry
- Flooring: Tile, Wood
- Has basement: No
- Fireplace features: Living Room, Porch
Interior area
- Total structure area: 3,740
- Total interior livable area: 3,740 sqft
- Finished area above ground: 3,740
- Finished area below ground: 0
Property
Parking
- Total spaces: 3
- Parking features: Driveway, Attached Garage, Garage Door Opener, Garage on Main Level
- Attached garage spaces: 3
- Has uncovered spaces: Yes
Features
- Levels: One
- Stories: 1
- Patio & porch: Covered, Front Porch, Rear Porch, Screened
- Exterior features: In-Ground Irrigation
- Fencing: Full
Lot
- Size: 0.69 Acres
- Features: Level
Details
- Parcel number: 9630189902
- Zoning: MU
- Special conditions: Standard
- Other equipment: Generator
Construction
Type & style
- Home type: SingleFamily
- Property subtype: Single Family Residence
Materials
- Fiber Cement, Stone
- Foundation: Crawl Space
Condition
- New construction: No
- Year built: 2022
Utilities & green energy
- Sewer: Septic Installed
- Water: City
Community & HOA
Community
- Features: Dog Park, Playground, Sidewalks
- Subdivision: Mills River Crossing
HOA
- Has HOA: Yes
- HOA fee: $900 annually
- HOA name: Mills River Crossing
- HOA phone: 888-401-4442
Location
- Region: Mills River
- Elevation: 2000 Feet
Financial & listing details
- Price per square foot: $348/sqft
- Tax assessed value: $1,217,400
- Date on market: 4/1/2025
- Cumulative days on market: 234 days
- Road surface type: Cobblestone, Paved
Price history
| Date | Event | Price |
|---|---|---|
| 1/15/2026 | Sold | $1,300,000-6.8%$348/sqft |
Source:  Canopy MLS as distributed by MLS GRID #4241570 Report a problem Canopy MLS as distributed by MLS GRID #4241570 Report a problem | ||
| 12/10/2025 | Pending sale | $1,395,000$373/sqft |
Source: Canopy MLS as distributed by MLS GRID #4241570 Report a problem | ||
| 9/19/2025 | Price change | $1,395,000-2.1%$373/sqft |
Source: Canopy MLS as distributed by MLS GRID #4241570 Report a problem | ||
| 7/11/2025 | Price change | $1,425,000-3.4%$381/sqft |
Source: Canopy MLS as distributed by MLS GRID #4241570 Report a problem | ||
| 4/1/2025 | Listed for sale | $1,475,000$394/sqft |
Source: Canopy MLS as distributed by MLS GRID #4241570 Report a problem | ||
Public tax history
Tax history is unavailable.
Neighborhood: 28759
Nearby homes
- $1,221,4003 bd3 ba3.5k sqft860 Daniel Circle Dr #89, Mills River, NC 28792Off Market

- $1,275,000-- bd2 ba3.6k sqft796 Daniel Circle Dr, Mills River, NC 28759Sold
- $1,275,0003 bd3 ba3.6k sqft796 Daniel Circle Dr #87, Mills River, NC 28759Sold

- $1,300,0003 bd3 ba3.6k sqft275 Daniel Circle Dr, Mills River, NC 28759Sold
- $1,245,000-- bd2 ba3.1k sqft766 Daniel Circle Dr, Mills River, NC 28759Sold
- $1,475,0003 bd3 ba3.6k sqft325 Daniel Circle Dr, Mills River, NC 28759Sold
- $1,245,0003 bd3 ba3.5k sqft766 Daniel Circle Dr #86, Mills River, NC 28759Sold
- $1,275,0003 bd3 ba3.6k sqft696 Daniel Circle Dr #83, Mills River, NC 28759Sold
Nearby schools
GreatSchools rating
- 9/10Mills River ElementaryGrades: PK-5Distance: 1.1 mi
- 7/10Rugby MiddleGrades: 6-8Distance: 4 mi
- 8/10West Henderson HighGrades: 9-12Distance: 3.9 mi
Schools provided by the listing agent
- Elementary: Mills River
- Middle: Rugby
- High: West Henderson
Source: Canopy MLS as distributed by MLS GRID. This data may not be complete. We recommend contacting the local school district to confirm school assignments for this home.
Get a cash offer in 3 minutes
Find out how much your home could sell for in as little as 3 minutes with a no-obligation cash offer.
Estimated market value
$1,289,600
Get a cash offer in 3 minutes
Find out how much your home could sell for in as little as 3 minutes with a no-obligation cash offer.
Estimated market value
$1,289,600
- North Carolina
- Henderson County
- Mills River
- 28759
- 274 Daniel Circle Dr
Nearby cities
Nearby zip codes
Other Mills River Topics
